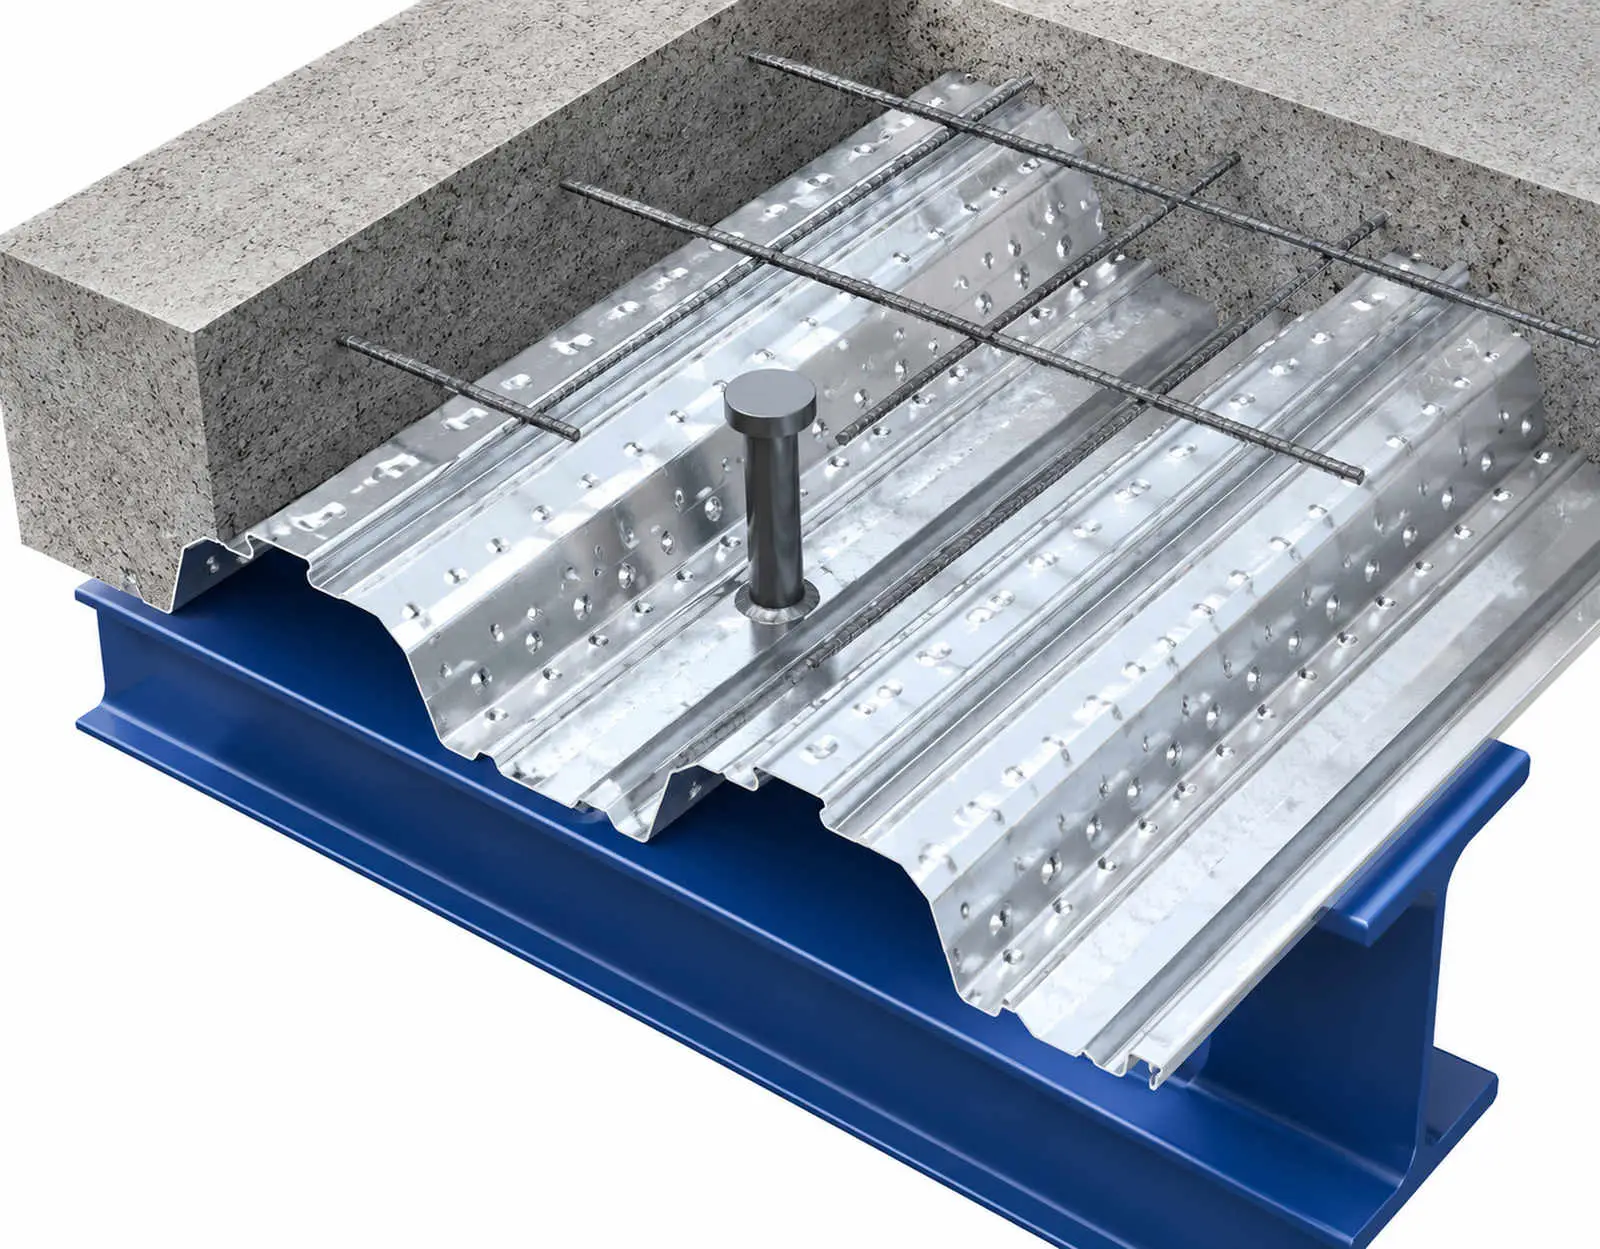

MetFloor 60 (MF60) is a 60mm deep composite steel floor decking profile designed as a versatile mid-range solution for commercial construction projects.
It delivers an effective balance between span capability, structural efficiency, and material usage, making it suitable for a wide range of floor layouts where both performance and cost control are important.
Compared to shallower profiles such as MetFloor 55, MetFloor 60 provides longer unpropped spans and reduced concrete volume per m², while avoiding the increased depth and structural requirements of deeper decking systems.
Trough stiffeners and side laps are engineered to ensure accurate central shear stud placement, improving composite performance while reducing site checking and installation time. The profile is available in S350 and S450 steel grades, giving engineers flexibility to optimise span performance or reduce gauge depending on project requirements.
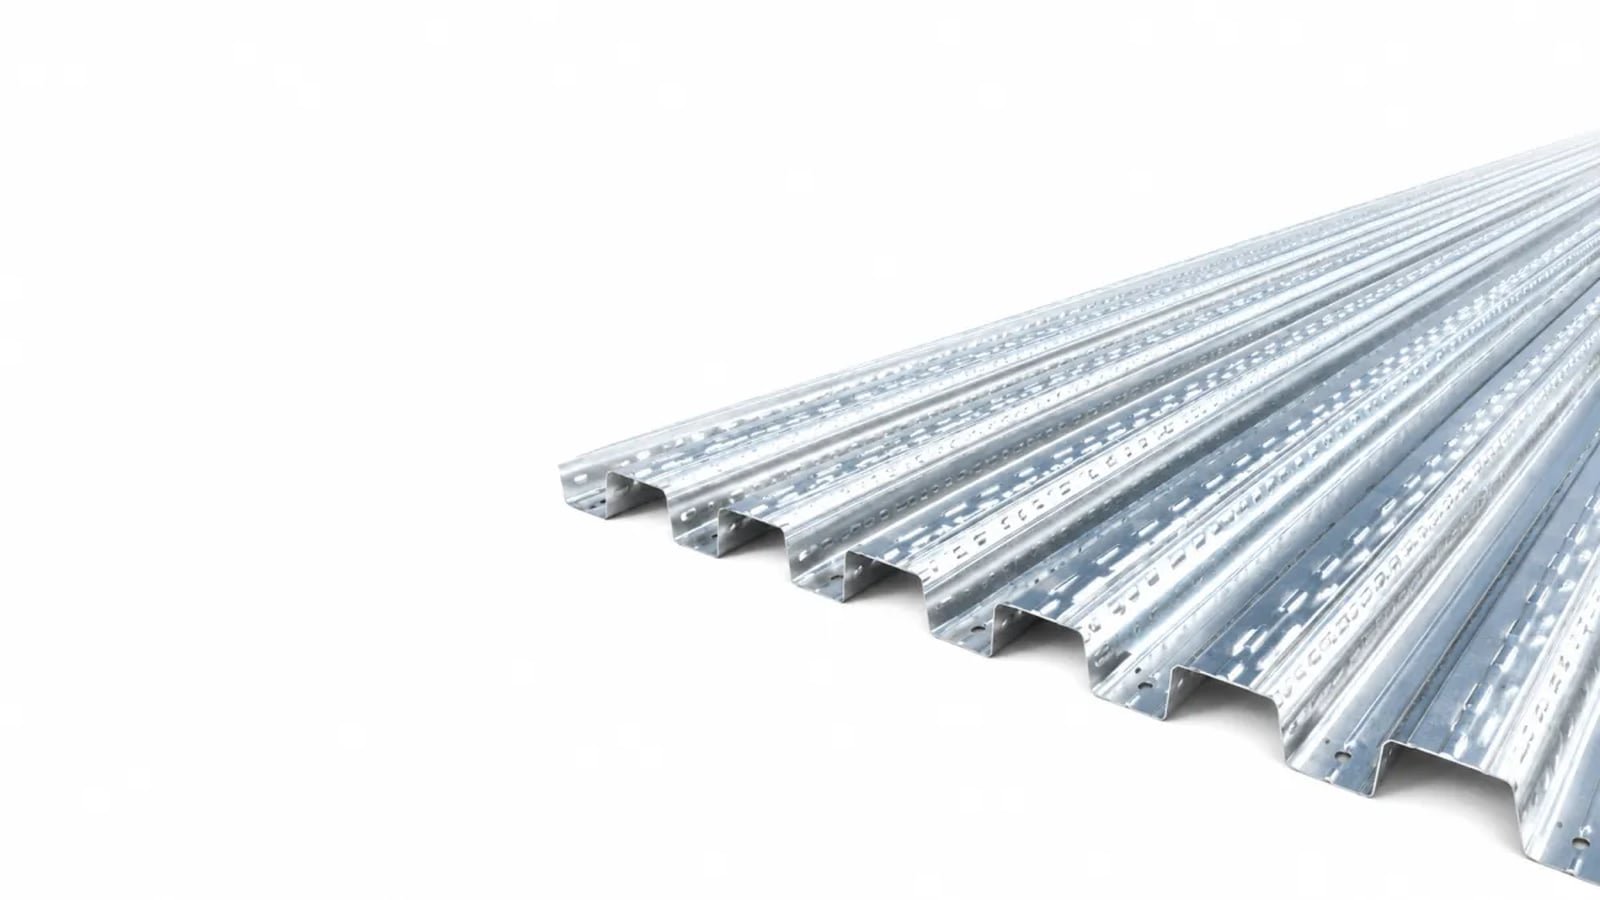
MetFloor 60 prices start from £14/m² (supply only), depending on specification, gauge, and order volume.
MetFloor 60 (MF60) Benefits
- 60mm deep trapezoidal profile, 600mm cover width
- Exceptional spanning capability: unpropped spans in excess of 4.5m achievable depending on gauge and loading
- Reduced concrete volume compared with re-entrant profiles at equivalent slab depths, lowering wet dead loads
- Minimum 120mm slab depth for 60-minute fire rating with normal weight concrete
- Crushed ends option enables 85% beam top flange coverage per SCI P375, with potential to remove beam top flange fire protection requirement
- Trough stiffeners and side laps positioned for guaranteed central shear stud placement
- No filler blocks required for fire performance with crushed ends option
- Services can be attached via Lindapter Type MF decking fixing to the profile dovetail
- Available in 0.9mm, 1.0mm, and 1.2mm gauges in S350 or S450 grade
- TAB-Deck fibre concrete option available
- Available with enhanced metallic or organic coating systems for varied environments
- CE and UKCA certified
MetFloor 60 (MF60) Profile Specification
- Profile depth: 60mm
- Cover width: 600mm
- Pitch: 300mm
- Crown width: 175mm
- Valley width: 125mm
- Overhang (datum edge): 15mm
- Available gauges: 0.9mm, 1.0mm, 1.2mm
- Steel grades: S350 or S450
Sectional Properties
| Nominal thickness | Grade | Profile depth | Neutral axis (mm) | Steel area (mm²/m) | Profile weight (kN/m²) |
|---|---|---|---|---|---|
| 0.9mm | S350 / S450 | 60mm | 30mm | 1,269 | 0.103 |
| 1.0mm | S350 / S450 | 60mm | 30mm | 1,416 | 0.114 |
| 1.2mm | S350 / S450 | 60mm | 30mm | 1,711 | 0.137 |
Source: MetFloor 60 product datasheet, RMD Profiles Technical Manual.
Panel Weight Reference
Approximate weight of a single MetFloor 60 sheet at 3 metres length and 600mm cover width (panel area = 1.80 m²).
| Gauge | kg/m² | Approx panel weight (3m sheet) |
|---|---|---|
| 0.9mm | 10.5 | ~19 kg |
| 1.0mm | 11.6 | ~21 kg |
| 1.2mm | 14.0 | ~25 kg |
Concrete Volume per m²
Concrete density values used in the MetFloor Technical Manual: normal weight concrete wet 2,550 kg/m³, dry 2,450 kg/m³. Deck and mesh weight not included. Ponding allowance not included.
| Slab depth (mm) | Concrete vol (m³/m²) | Wet NWC (kN/m²) | Dry NWC (kN/m²) |
|---|---|---|---|
| 120 (min) | 0.086 | 2.19 | 2.10 |
| 130 | 0.096 | 2.44 | 2.35 |
| 140 | 0.106 | 2.70 | 2.59 |
| 150 | 0.116 | 2.95 | 2.84 |
| 160 | 0.126 | 3.21 | 3.08 |
| 180 | 0.146 | 3.72 | 3.57 |
| 200 | 0.166 | 4.23 | 4.06 |
| 250 | 0.216 | 5.50 | 5.29 |
Fire Performance
The crushed ends option is the key fire performance differentiator for MetFloor 60. With crushed ends fitted, the profile covers the beam top flange to at least 85% in line with SCI Publication P375 guidance, removing the requirement for additional fire protection to the supporting beam top flange on qualifying designs. This benefit is not available from trapezoidal profiles without crushed ends, and is the primary reason specifiers choose MetFloor 60 over a standard trapezoidal deck on projects where beam lengths are significant.
The minimum slab depths below apply to normal weight concrete with fabric mesh reinforcement. FibreDeck slab depths are provided for Eurocode designs; British Standard designs may require increased depths.
| Fire rating | Min slab depth, NWC (fabric mesh) | Min slab depth, NWC (FibreDeck) |
|---|---|---|
| 30 minutes | 120mm | 120mm |
| 60 minutes | 120mm | 120mm |
| 90 minutes | 130mm | 130mm |
| 120 minutes | 140mm | 140mm |
Minimum slab depths for normal weight concrete. Source: MetFloor 60 product datasheet, RMD Profiles. FibreDeck slab depths are for Eurocode designs; British Standard designs may require increased depths. Actual minimum slab depths and maximum spans depend on loading, span, and design method. Contact our team to confirm for your specific project.
Crushed Ends Option
Crushed ends are available as a factory-applied option for MetFloor 60. The profile end is formed to close off the trough, serving two functions. First, it eliminates the need for on-site filler blocks between the deck and the supporting beam flange, which saves a separate trade operation and keeps the bearing detail consistent. Second, when the crushed ends are arranged to provide continuous contact with the beam top flange across at least 85% of the beam width, no additional fire protection is required to the top flange, as the deck soffit itself provides the necessary insulation in accordance with SCI P375.
The Lindapter Type MF decking fixing is compatible with the MetFloor 60 profile and provides a certified means of attaching services, suspended ceilings, and secondary steelwork to the deck soffit after installation.
Why Specify MetFloor 60?
The case for MetFloor 60 over a standard trapezoidal deck comes down to two things: the crushed ends fire benefit and the S450 grade option.
On a project with a significant run of composite beams, the crushed ends beam top flange fire protection saving is real money. A structural engineer specifying MetFloor 60 with crushed ends removes the intumescent coating or board protection requirement from the top flange of every composite beam on the floor plate. On a large commercial or car park project with hundreds of metres of beam, that is a meaningful sub-contract saving that typically outweighs any marginal cost premium for the crushed ends option.
The S450 grade availability matters in a different way. Where the structural engineer needs to push span without increasing gauge, S450 steel provides higher proof strength from the same physical profile. The span tables for S450 allow longer unpropped spans at the same loading and gauge than S350, which can enable a structural grid design that is not achievable with the S350 version of the same profile at the same gauge.
The concrete volume advantage of MetFloor 60 over MetFloor 55 at equivalent slab depths is also relevant on larger floor plates. At 140mm total slab depth, MetFloor 60 requires 0.106 m³/m² of concrete compared with 0.128 m³/m² for MetFloor 55. That 17% saving in concrete volume reduces wet pour weight by around 0.57 kN/m² at 140mm, which feeds directly into beam sizing and foundation design on large floor plates.
Typical Applications
- Multi-storey commercial office and business park developments requiring longer spans than shallow re-entrant profiles provide
- Multi-storey car parks and retail decks where span efficiency and crushed ends beam coverage are both valued
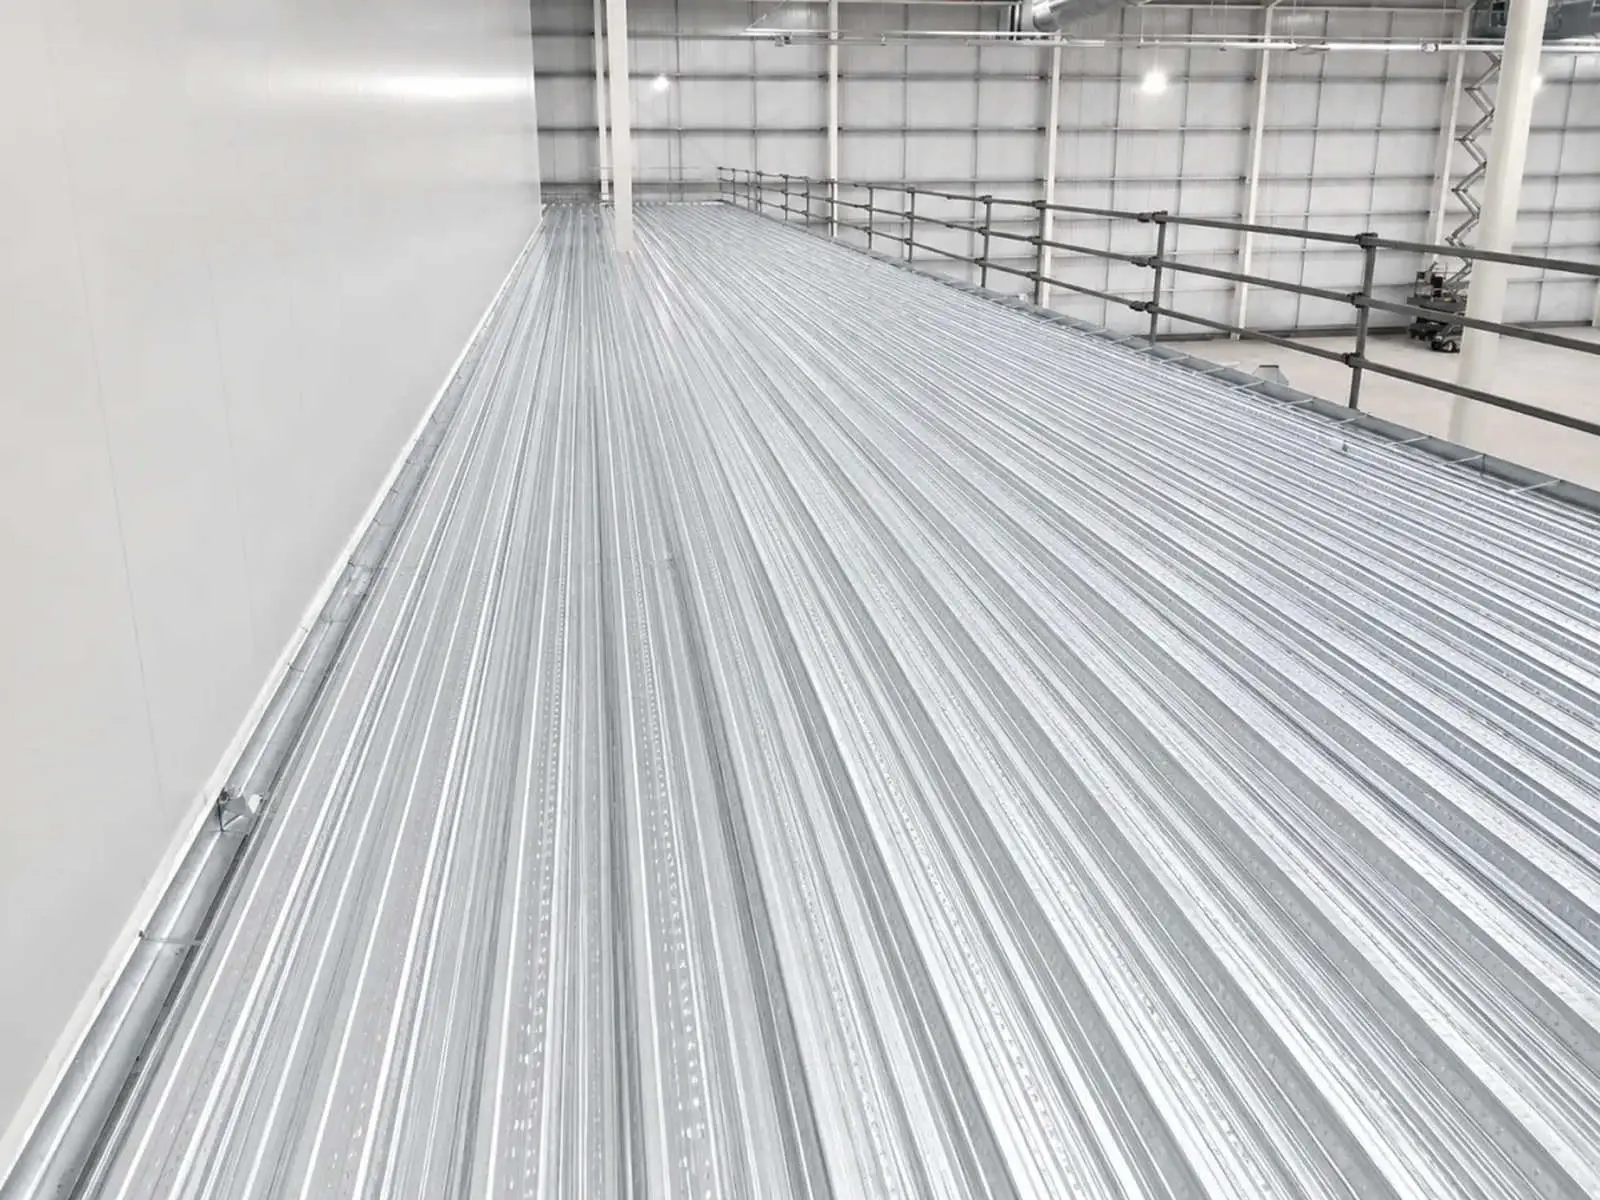
- Mezzanine floors and industrial extensions where reduced concrete volume and S450 grade span optimisation are priorities
- Any steel-frame project where beam top flange fire protection removal is a design objective and a 60mm trapezoidal profile meets the structural span requirements
Compliance and Standards
- CE and UKCA certified
- Available in S350 and S450 grades to BS EN 10346
- Crushed ends beam top flange fire protection benefit per SCI Publication P375
- TAB-Deck fibre-reinforced concrete option available
- Enhanced metallic and organic coating options available for aggressive environments
- Supplied in accordance with the BCSA Code of Practice for metal decking and stud welding
Why Choose RMD Profiles?
Since 2009, RMD Profiles has supported thousands of UK contractors, engineers, and developers with dependable roof and floor decking systems. We combine a wide stocked product range with genuine technical expertise, fast-track supply, and a level of service that keeps projects moving.
- One of the widest stocked ranges of structural decking in the UK
- Exclusive Buy Back Scheme for surplus materials
- Certified stud welding and edge trim expertise, in line with BCSA and SCI guidelines
- Fast-track supply with 24-hour delivery available on stocked lines (subject to stock)
- Trusted partner on over 10,000 UK projects, from hospitals to high-rises
Need span tables or crushed ends details for MetFloor 60?
Our technical team can confirm project-specific span and load tables for both S350 and S450, crushed ends specifications, fire design confirmation, and layout drawings. Use the chat assistant for a fast initial check, or contact us directly.
Call 01787 275055 or email sales@rmdp.co.uk
Further Reading and Guidance
- Composite Floor Decking in the UK: Clear Choices, Faster Floors
A practical guide to composite floor deck selection covering profile depth, span, fire rating, and the trade-offs between trapezoidal and re-entrant profiles. Useful if you are comparing MetFloor 60 with MetFloor 55 or MetFloor 80, or with ComFlor equivalents across the range. - The Many Uses of Edge Trim in Metal Deck Construction
Edge trim selection and detailing for metal deck installations, covering slab edge, construction joint, and fire compartmentation applications.
Not quite what you are looking for? RMD Profiles supplies all the most popular brands of structural metal floor deck, including the full MetFloor, ComFlor, and Firth Steels ranges. Browse the complete floor decking range to find the profile that matches your span, fire rating, and structural requirements. View the full range of floor metal decking
About Composite Floor Decking
Composite floor decking is the backbone of modern steel-frame floor construction. A composite floor deck acts as permanent formwork during the pour and, once the concrete cures, works compositely with the slab and shear studs to form the finished structural floor. This removes temporary shuttering, speeds construction, and produces a lighter floor than a solid reinforced concrete slab.
Composite floor deck profiles fall into two families: trapezoidal and re-entrant. MetFloor 60 is a trapezoidal profile, using an open 60mm trough that spans further and uses less concrete per m² than a re-entrant deck at the same slab depth. Re-entrant profiles like MetFloor 55 give a flatter soffit and higher acoustic mass at shallower depths. The right choice depends on span, storey height, fire rating and acoustic requirements.
MetFloor 60 is the mid-range trapezoidal deck for projects that need longer spans than a shallow re-entrant profile provides, with the added benefit of the crushed ends option to remove beam top flange fire protection. Available in S350 and S450 grades, it lets engineers push span or reduce gauge to suit the structural grid.
Composite floor decking systems like MetFloor 60 are widely specified in multi-storey commercial offices, car parks, retail decks and mezzanine floors across the UK, where span efficiency and material economy are primary design requirements.
RMD Profiles supplies the full MetFloor, ComFlor and Firth Steels ranges of steel floor decking, backed by technical support and certified stud welding. Whether MetFloor 60 is the right profile or a shallower re-entrant deck suits your project, our team can confirm the correct system for your span, fire rating and structural requirements to Eurocode standards.
Frequently Asked Questions
What is MetFloor 60 used for?
MetFloor 60 is a 60mm trapezoidal composite steel floor deck used in multi-storey commercial offices, car parks, retail decks and mezzanine floors. It suits steel-frame projects that need longer spans than shallow re-entrant profiles provide.
What spans can MetFloor 60 achieve?
Unpropped spans in excess of 4.5m are achievable depending on gauge and loading. The S450 grade option allows longer unpropped spans than S350 at the same gauge and loading. Always confirm span and propping against project-specific span tables.
What is the crushed ends option on MetFloor 60?
Crushed ends are a factory-applied option that closes off the trough end. They remove the need for on-site filler blocks and provide at least 85% beam top flange coverage in line with SCI P375, so no additional fire protection is required to the beam top flange on qualifying designs.
What fire rating does MetFloor 60 achieve?
With normal weight concrete and fabric mesh reinforcement, a 120mm slab achieves both 30 and 60 minutes, a 130mm slab achieves 90 minutes, and a 140mm slab achieves 120 minutes. Actual slab depth depends on loading and design method.
How much does MetFloor 60 cost?
MetFloor 60 prices start from £14/m² supply only, depending on specification, gauge and order volume. Contact RMD Profiles for a project-specific quote.
Ready to Specify MetFloor 60?
Contact RMD Profiles today to discuss your composite floor decking requirements. Our team provides technical support, span tables for S350 and S450, crushed ends details, and competitive pricing on all MetFloor products.