

The MetFloor 55 (MF55) is a 55mm deep dovetail re-entrant composite floor deck, and one of the most widely specified shallow composite profiles in the UK. The dovetail trough forms a strong mechanical key into the concrete slab, backed by trough stiffeners, so composite shear bond performance does not rely on embossments alone.
The virtually flat soffit reduces the structural zone, simplifies services coordination above suspended ceilings, and means no additional fire protection is required to the beam top flange on qualifying designs. That removes a trade from the programme and a cost from the budget.
Manufactured in S350 or S450 steel and available in 0.9mm, 1.0mm and 1.2mm gauges, MetFloor 55 suits multi-storey residential, student accommodation, hotel, healthcare and education projects where storey height is tight and the fire and acoustic strategy still has to be met.
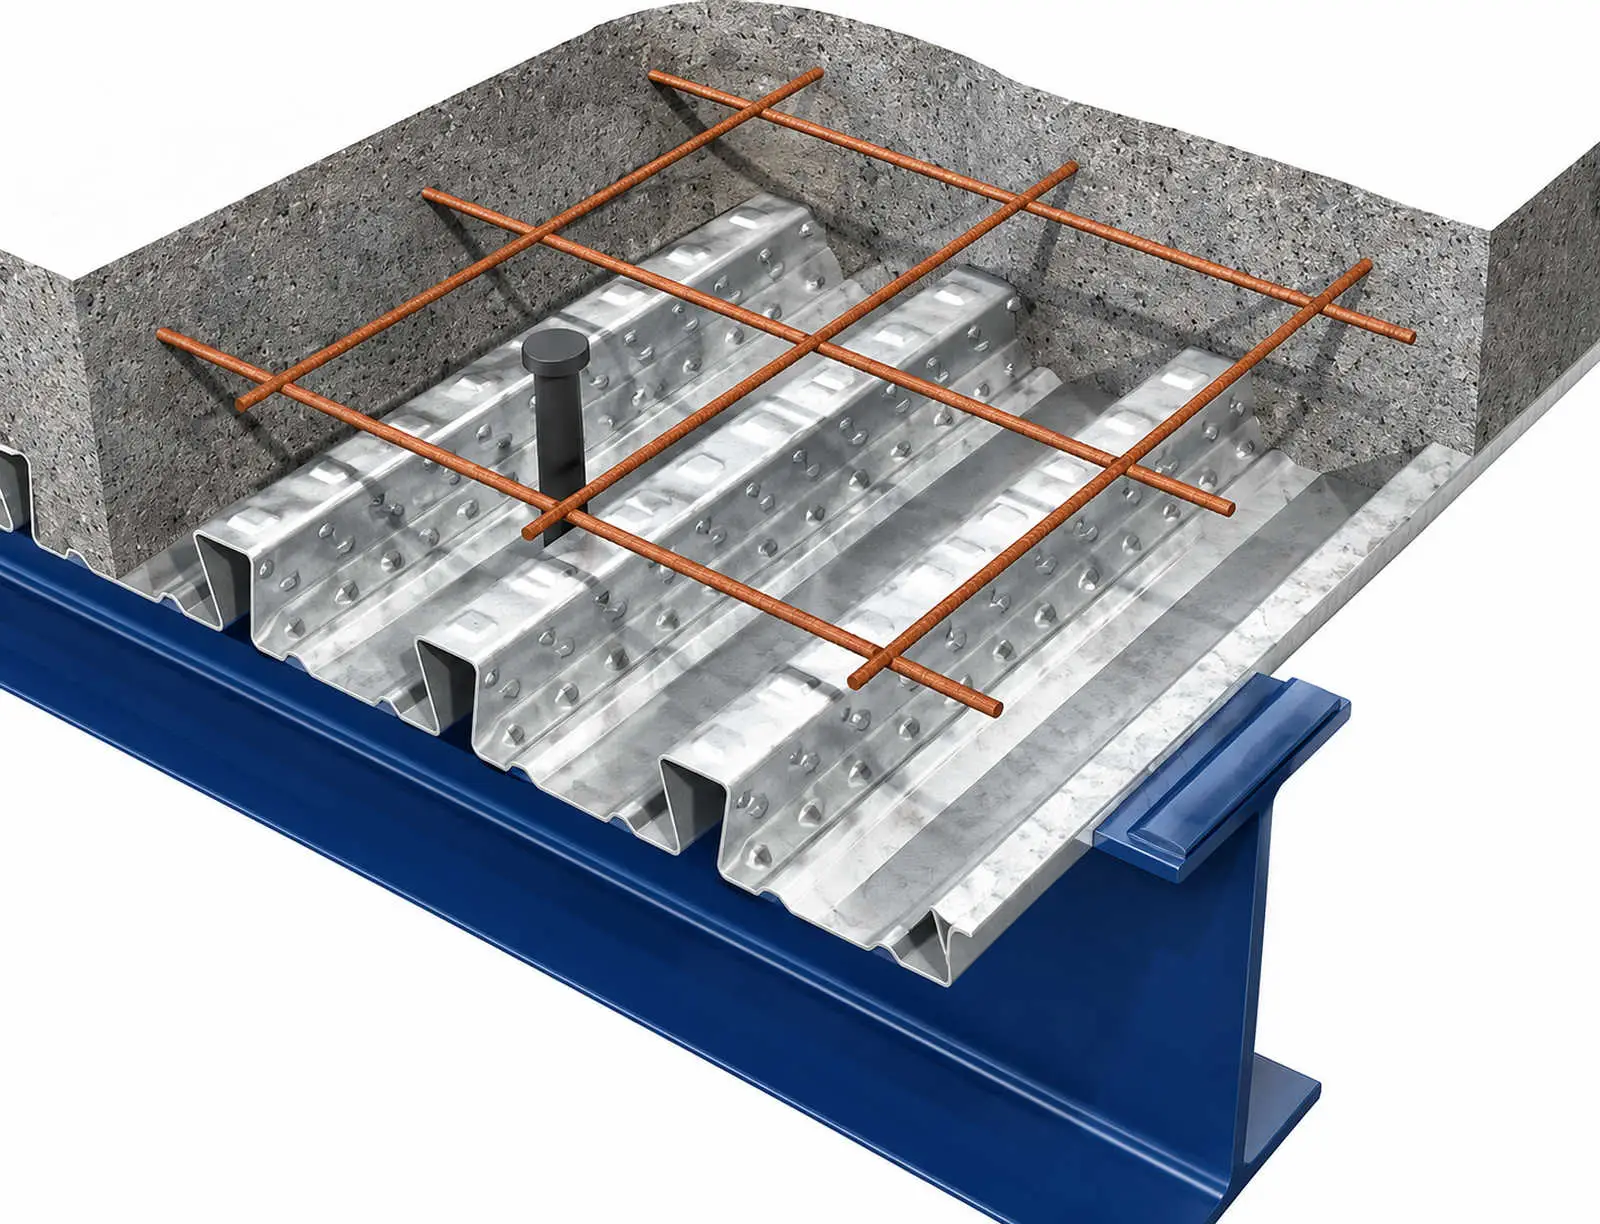
MetFloor 55 prices start from £19/m² (supply only), depending on specification, gauge, and order volume.
Quick Specifications
- Profile depth: 55mm
- Cover width: 600mm
- Pitch: 150mm
- Crown width: 41mm
- Valley width: 133mm
- Steel grade: S350 or S450
- Available gauges: 0.9mm, 1.0mm, 1.2mm
- Minimum slab depth: 100mm (60-minute fire rating, normal weight concrete)
- Unpropped spans: in excess of 3.5m achievable
- Certification: CE and UKCA
Typical Applications
Multi-Storey Residential
Widely specified in apartment buildings and residential towers where storey height efficiency and floor-to-floor acoustic performance are primary design drivers. The dovetail profile carries acoustic mass without adding slab depth.
Student Accommodation and Hotels
Suited to cellular, repetitive floor plates where a 60 or 90-minute fire rating has to be achieved from the thinnest practical slab. MetFloor 55 reaches 60 minutes from a 100mm slab in normal weight concrete.
Healthcare Developments
Used where fire compartmentation and acoustic separation between floors are specification requirements, and where a shallow, serviceable soffit simplifies dense M&E coordination.
Education and Public Sector
Well matched to schools and public buildings where acoustic performance between floors is a Part E or client requirement and slab depth needs to be controlled.
Refurbishment and Extensions
Where new floor depth above an existing structure must be minimised, the shallow 55mm re-entrant profile adds composite floor capacity without the depth penalty of a deeper trapezoidal deck.
Why This System Is Used
Shallow Structural Zone
At 55mm deep with a virtually flat soffit, MetFloor 55 keeps the structural zone tight and hands slab depth back to the architect or the programme.
Acoustic Mass
The dovetail trough displaces less concrete than a trapezoidal profile at the same total depth, carrying more acoustic mass into the slab. That directly supports airborne sound insulation on Part E schemes.
Superior Fire Performance
Despite its shallow profile, the D32S delivers reliable structural capacity across a 0.90m to 2.40m span range, with adequate strength for both imposed and wind suction loads.
Flexible Shear Stud Placement
The wide trough gives shear stud placement genuine flexibility, so studs can be positioned to suit beam orientation and composite ratios without being crowded by trough walls.
No Top Flange Fire Protection
In retrofit applications, the shallow profile accommodates tighter headroom constraints without compromising structural performance or requiring additional support modifications.
Direct Service Attachment
Recessed service ribs at 150mm centres accept wedge nut fixings and service hangers directly into the soffit after the concrete cures. No drilling, no hot works permit, no loss of corrosion protection.
Key Technical Features
Dovetail Re-Entrant Profile
The 55mm dovetail trough forms a mechanical key into the slab, backed by trough stiffeners, for reliable composite shear bond performance.
Three Gauge Options
Available in 0.9mm, 1.0mm and 1.2mm to match span and load requirements from light to heavier duty floor plates.
S350 and S450 Steel Grades
Supplied in S350 or S450 to BS EN 10346, with enhanced coating systems available for more corrosive environments.
Recessed Service Ribs
Ribs at 150mm centres run the full soffit length for wedge nut and service hanger attachment, giving M&E flexibility without post-installed anchors.
90% Beam Top Flange Coverage
Standard installation covers the beam top flange to the SCI P375 threshold, so intumescent protection to top flanges is not required on qualifying designs.
CE and UKCA Certified
MetFloor 55 is CE and UKCA certified and supplied in accordance with the BCSA Code of Practice for metal decking and stud welding.
Sectional Properties of MF55
| Nominal thickness | Grade | Profile depth | Neutral axis (mm) | Steel area (mm²/m) | Profile weight (kN/m²) |
|---|---|---|---|---|---|
| 0.9mm | S350 / S450 | 55mm | 18mm | 1,648 | 0.13 |
| 1.0mm | S350 / S450 | 55mm | 18mm | 1,840 | 0.15 |
| 1.2mm | S350 / S450 | 55mm | 18mm | 2,223 | 0.18 |
Source: MetFloor 55 product datasheet, RMD Profiles Technical Manual.
About Composite Floor Decking
Composite floor decking is the backbone of modern steel-frame floor construction. A composite floor deck acts as permanent formwork during the pour and, once the concrete cures, works compositely with the slab and shear studs to form the finished structural floor. This removes temporary shuttering, speeds construction, and produces a lighter floor than a solid reinforced concrete slab.
Composite floor deck profiles fall into two families: re-entrant and trapezoidal. Re-entrant profiles like MetFloor 55 use a dovetail trough that keys into the concrete and presents a near-flat, serviceable soffit. Trapezoidal profiles use a wider open trough for longer spans and deeper slabs. The right choice depends on storey height, fire rating, acoustic requirements and span.
MetFloor 55 is the re-entrant profile for the project where storey height is tight and the fire strategy demands a 60 or 90-minute rating without adding depth. The shallow slab depths it achieves, the acoustic mass it carries, and the beam top flange coverage it provides all pull in the same direction, giving back space, programme and cost.
Composite floor decking systems are widely specified in multi-storey residential, student accommodation, hotel, healthcare and education buildings across the UK, where storey height efficiency, fire rating and acoustic performance are primary design requirements.
RMD Profiles supplies the full MetFloor, ComFlor and Firth Steels ranges of steel floor decking, backed by technical support and certified stud welding. Whether MetFloor 55 is the right profile or a deeper trapezoidal deck suits your span, our team can confirm the correct system for your fire rating, acoustic and structural requirements to Eurocode standards.
Frequently Asked Questions
What is MetFloor 55 used for?
MetFloor 55 is a shallow re-entrant composite floor deck used in multi-storey residential, student accommodation, hotel, healthcare and education buildings.
It suits projects where storey height is tight and a 60 or 90-minute fire rating must be achieved from a shallow slab, while still carrying the acoustic mass that Part E schemes require.
What fire rating does MetFloor 55 achieve?
With normal weight concrete and fabric mesh reinforcement, a 100mm slab achieves both 30 and 60 minutes, a 110mm slab achieves 90 minutes, and a 125mm slab achieves 120 minutes.
Actual minimum slab depth depends on loading, span configuration and design method. Contact our team to confirm for your specific project.
Does MetFloor 55 need fire protection to the beam top flange?
On qualifying designs, no. MetFloor 55 provides 90% beam top flange coverage in standard installation, exceeding the 85% threshold in SCI P375, so no additional fire protection is required to the top flange of the supporting steel.
On schemes with significant beam lengths this removes a trade and a cost from the programme.
What spans can MetFloor 55 achieve?
Unpropped spans in excess of 3.5m are achievable depending on gauge, slab depth and load case.
Always confirm span and propping against project-specific span tables for your loading and construction sequence.
How much does MetFloor 55 cost?
MetFloor 55 prices start from £19/m² supply only, depending on specification, gauge and order volume. Contact RMD Profiles for a project-specific quote.
Ready to Specify MetFloor 55?
Contact RMD Profiles today to discuss your composite floor decking requirements. Our team provides technical support, fire and acoustic design, layout drawings, and competitive pricing on all MetFloor products.