

1. The Floor Deck Guide
Choosing the right steel floor deck profile is critical to any composite construction project. It affects structural integrity, buildability, compliance and cost.
At RMD Profiles we supply the full range of composite floor deck: Metfloor (MF series) and Comflor (CF series), alongside TATA RoofDek and the SR roof deck range, all backed by SCI-compliant design and tailored load test data.
This guide compares the main floor deck profiles, their specifications and best-use cases, so you can make an informed, code-compliant choice for your project.
2. Key Selection Criteria & Profile Matching
Span & Load Capacity
-
- Metfloor 80 / Comflor 80 / TR80: Designed for long spans or high load demands, such as warehouses, open-plan offices, or car parks.
-
- Metfloor 55 /CF52/CF46/R51: Short-span and light-duty projects like flats, refurbs, or small office fit-outs.
-
- MetFloor 60 / ComFlor 60 / TR60: Provide a balance between span, strength, and economy; ideal for typical commercial, institutional, and multi-residential properties.
Slab Depth & Fire Requirements
-
- Deeper decks mean greater fire resistance and can reduce reinforcement requirements.
-
- MetFloor 55, R51, CF51,CF46 (150mm slab): 60min.
-
- MF60, CF60, TR60 (170mm slab): 90min.
-
- MF80, CF80, TR80 (200mm slab): 120min.
-
- Deeper decks mean greater fire resistance and can reduce reinforcement requirements.
- Always consult the relevant manufacturer tables and SCI P360 to confirm fire performance for your slab build-up.
Acoustic Performance
-
- Shallower decks (e.g., MF55, R51, CF51, CF46): Usually achieve 47-50dB STC, suitable for most general applications.
-
- Deeper/narrower decks (MF80, CF80, TR80): Achieve >52dB STC, needed for healthcare, education, and premium office environments.
- For high-acoustic demand zones, overlays or resilient insulation may be required.
Installation Speed & Integration
-
- Standard 600mm cover width on MF, CF, and TR allows rapid floor area coverage.
-
- Deep-rib and dovetail profiles (CF60/CF80/ TR60/ TR80) streamline building services integration-services can be fixed directly in troughs, reducing drilling and penetrations.
-
- TR80, CF80 & MF80’s deep rib profile: supports greater spans, reducing the number of steels or structural supported needed.
3. Choosing the Right Floor Deck Profile: Application Scenarios
Residential & Light Commercial (MF55/ CF51/R51/ CF46):
- Rapid install, compact, and suited for lighter loading conditions.
Education, Healthcare, Office (MF60 / CF60 / TR60):
- Balances mass, fire, and acoustic demands.
- CF60 especially suitable where mechanical and electrical (M&E) coordination is a priority.
Mixed-use, High-Rise, Car Parks (MF80 / CF80 / TR80):
- Maximise spans and minimize the need for temporary propping.
- TR80 excels for roof plant decks needing direct service runs.
| Product | Deck Depth | Cover Width | Typical Composite Span* | Fire Resistance** | Acoustic Potential*** | Ideal For |
|---|---|---|---|---|---|---|
| MetFloor 55 | 55mm | 600mm | ~3.0m | 60min | STC ~48dB | Residential, light offices |
| MeFloor 60 | 60mm | 600mm | ~3.5m | 90min | STC ~50dB | Schools, mixed-use, mid-rise buildings |
| MetFloor 80 | 80mm | 600mm | 4.0–4.5m | 120min | STC ~52dB | Industrial, long-span offices |
| ComF46 | 46mm | 900mm | ~2.8m | 60min | STC ~47dB | Refurbishments, acoustic-sensitive zones |
| CF51 | 51mm | 600mm | ~3.0m | 60min | STC ~48dB | Refurbishments, lightweight offices |
| CF60 | 60mm | 600mm | ~3.5m | 90min | STC ~52dB | Healthcare, labs, residential |
| CF80 | 80mm | 600mm | 4.0–4.2m | 120min | STC ~54dB | High-load, large spans |
| CF100 | 100mm | 700mm | 5.0–6.0m | 150–180min | STC ~55dB | Very large spans, hospitals, auditoriums |
| Long Span 220 | 220mm | 750mm | Up to 8.0m | 180min+ | STC ~56dB | Ultra-long spans, large industrial, arenas |
Notes:
- *Typical spans are for double-span continuous slabs with standard reinforcement, per SCI P300.
- **Fire resistance depends on slab build-up, reinforcements, and is verified via SCI P360 and supplier fire design guides.
- ***Acoustic values are approximate based on standard slab overlays; specialist improvements possible.
4. Service Integration & Design Advice
- Dovetail profiles (R51, CF51, MF55) streamline M&E alignment- rapid, watertight, easy fixings with little post-casting work.
- RMD Profiles offer full SCI P300-compliant section checks, optimised stud weld layouts, and guidance for special slab detailing (e.g., fibre mesh, hybrid reinforcement).
- All design work is coordinated for fire and acoustic compliance to UK/EU standards.
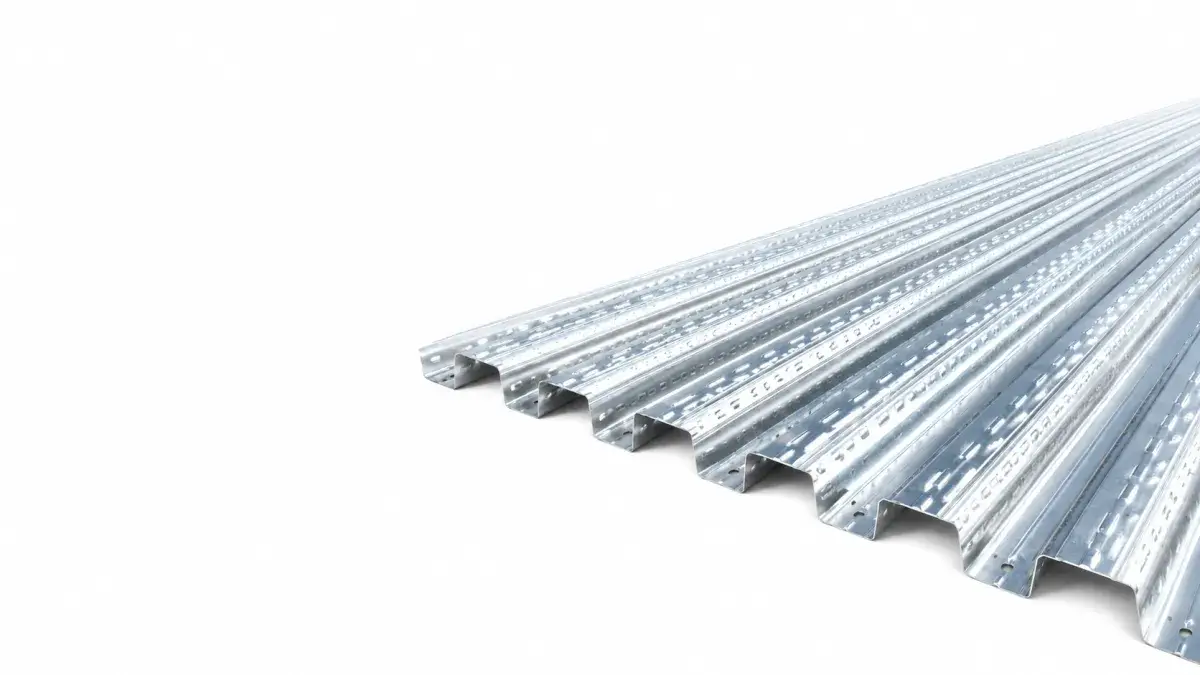
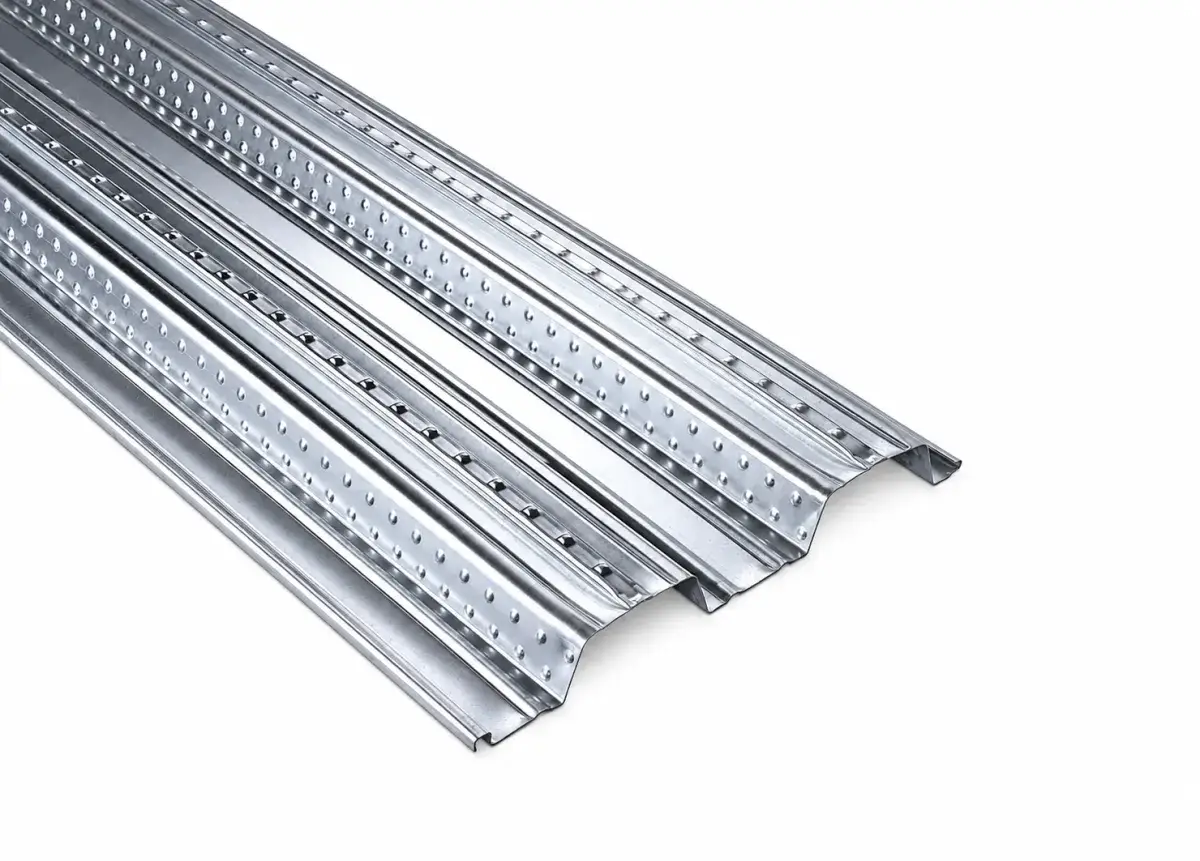
The Comflor 60 and Metfloor 60 have been the back bone of UK construction for over 50 years.
5. RMD Profiles’ “Select & Support” Project Process
From initial design to handover:
- Design Brief: Gather span, load, fire, acoustic, and M&E needs.
- Profile Options: Tailored MF, CF, TR profile combinations for your scheme.
- Preliminary Drafts: Cross-sections, layout plans to suit brief and site conditions.
- Code Checks: SCI P300 calculations completed.
- Complete Supply: Floor decking, accessories, trims, fixings, and safe-install guides shipped to site.
- Site Support: Guidance for propping, fixings, and QA/tracing documentation.
.
Why Floor Deck Selection Matters
Your choice of floor deck profile underpins performance, cost, and compliance. From the MetFloor 80 (for maximum span and capacity), to Comflor 60 and Comflor 80 (for rapid M&E integration), to the versatile TR series, early and precise selection supports rapid site progress and value engineering.
Get Expert Guidance
RMD Profiles’ technical team is ready to review your plans and advise on the best composite deck options for your project. Upload your drawings or specifications, and we will recommend, design, and supply the most effective solution for you