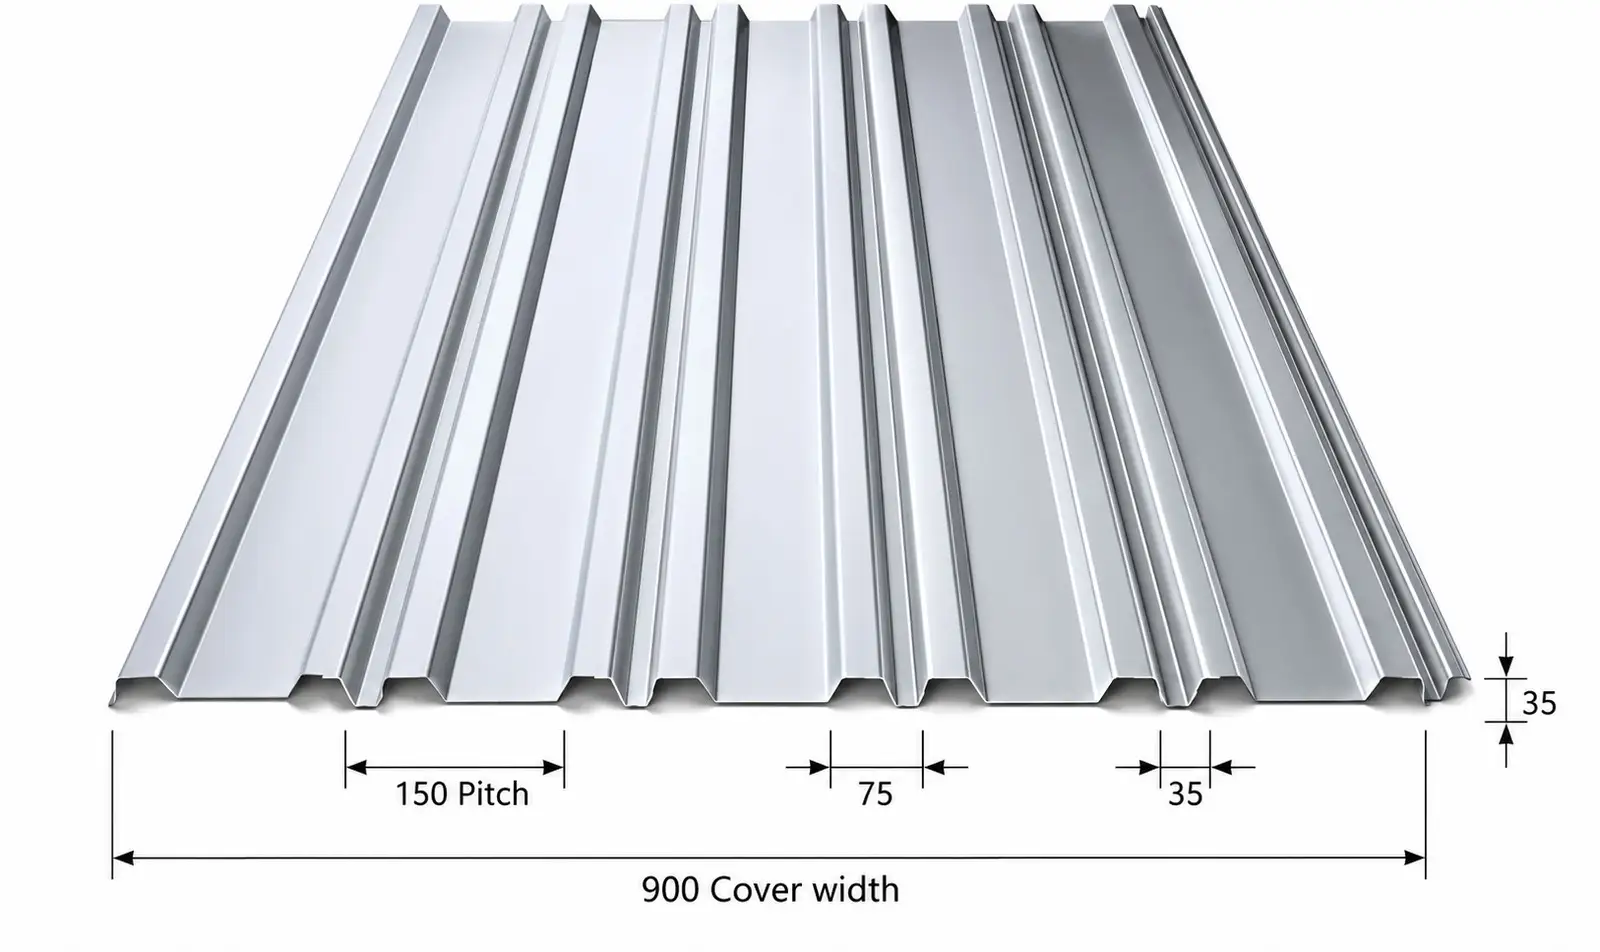

The TATA RoofDek D35 is a 35mm deep structural metal roof deck designed for general-purpose roofing applications where a balance between span capability, structural performance, and cost efficiency is required.
Positioned above shallow profiles such as RoofDek D32S the D35 provides increased spanning capability while maintaining a compact profile suitable for a wide range of commercial and industrial roof structures.
Available in steel (S280) and lightweight aluminium (Rp0.2 165), it spans 1.30m to 2.80m depending on gauge and load conditions. For longer spans, see RoofDek D46
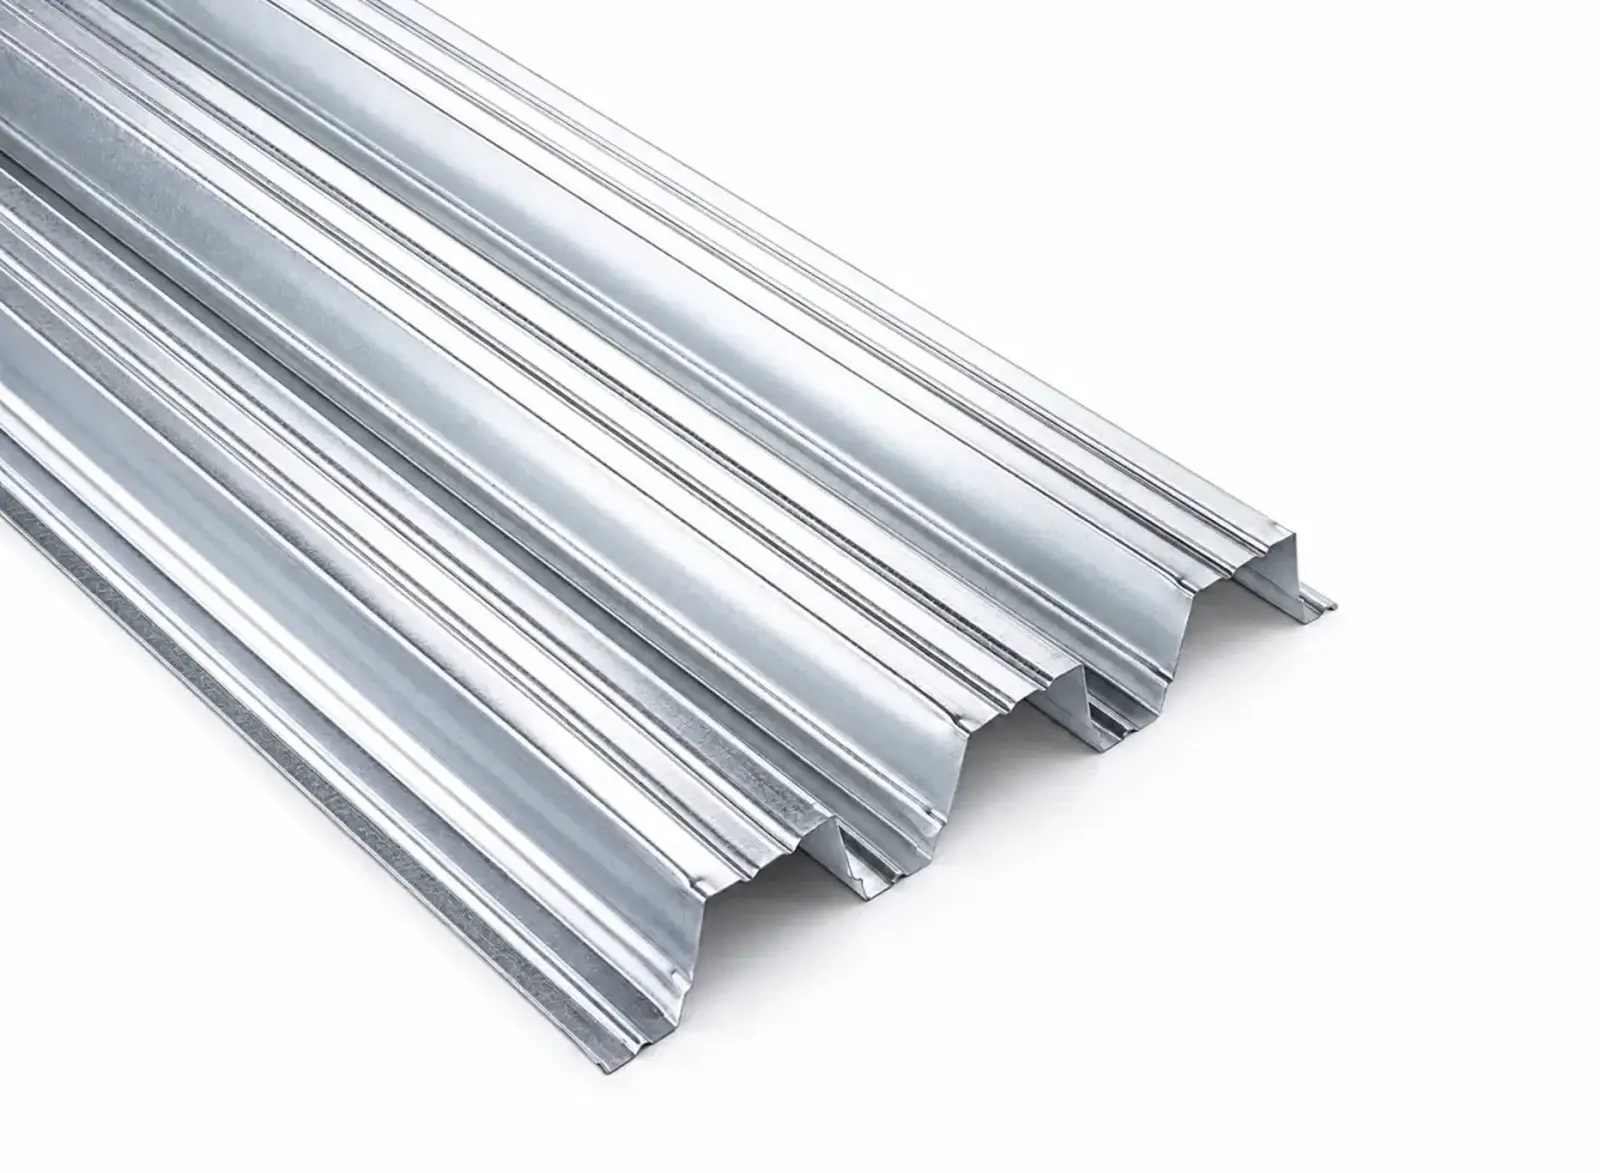
RoofDek D35 Quick Specifications
- Profile depth: 35mm
- Cover width: 900mm
- Pitch: 150mm (tighter rib spacing)
- Trough width: 75mm
- Bearing width: 65mm on purlin
- Steel option: S280 in 0.7mm, 0.9mm, 1.2mm
- Aluminium option: Rp0.2 165 in 0.90mm, 1.20mm (one-third the weight of steel)
- Solid profile only (no perforated variant)
Need RoofDek D35 Information?
RoofDek D35 prices start from £15/m² (supply only), depending on specification, gauge, and order volume.
RoofDek D35 Typical Applications
Liner Trays in Built-Up Roofs
Inner tray in multi-ply waterproofing systems where the deck spans between timber joists or steel purlins.
Plant Rooms & Canopies
Standalone structural decking for short-span roofing over plant rooms, covered walkways, and lightweight canopy structures.
Refurbishment Projects
Lightweight profile suited to existing timber or light steel support systems where deeper decking may be unsuitable.
Why RoofDek D35 Is Used
Shallow Profile for Retrofit
At 35mm depth, the D35 minimises headroom loss on existing structures and suits timber joist spacings common in older buildings.
Tighter Rib Spacing (150mm)
More ribs per metre than deeper decks, providing better load distribution and reduced deflection for intermediate support layouts.
Lightweight Aluminium Option
Aluminium variant weighs approximately one-third that of steel at equivalent thickness, easing handling and reducing overall structural load.
Cost-Effective for Short Spans
Designed specifically for 1.30m to 2.80m spans, eliminating overspecification and material waste on shorter applications.
Proven Inner Tray System
Extensive track record as liner tray in built-up roofing. Works reliably with all standard waterproofing membranes.
Multiple Material Options
Steel for general use, aluminium for wet or corrosive environments. No need to switch to a different profile family.
RoofDek D35 Key Technical Features
35mm Depth Design
Mid-range span applications. Shallower than D46 or D60 but deeper than D32S, offering the right balance between load capacity and headroom.
Trough width: 75mm | Pitch: 150mm
900mm Cover Width
Nine fully-formed ribs per sheet at standard 150mm pitch, reducing sheet count and assembly time on site.
Optimised for European purlin spacings
65mm Bearing Width
Adequate bearing on standard 90mm or 100mm purlin flanges, maintaining structural efficiency without oversize supports.
All capacities based on this bearing
Steel Grade S280
High-strength structural steel in 0.7mm, 0.9mm, 1.2mm gauges, providing span flexibility across project requirements.
Also available in Alu Rp0.2 165
Deflection Control
Imposed load span/200, wind suction span/150. Tight deflection limits prevent problems with roofing membranes and finishes.
Eurocode-compliant design
Solid Profile (No Perforation)
Solid metal across the entire width. No perforated variant available. Ideal for sealed systems and waterproofing.
Clean undersurface for finishes
Steel Roof Decking Section Properties (Ultimate to Eurocode)
| Material Specification | Design Thickness (mm) | Weight (kg/m²) | Broad Flange MoC (kNm/m) | Broad Flange MoI (cm⁴/m) | Narrow Flange MoC (kNm/m) | Narrow Flange MoI (cm⁴/m) | Internal Rw (kN/m) | End Rw (kN/m) | Shear Capacity (kN/m) |
|---|---|---|---|---|---|---|---|---|---|
| 0.70mm Steel S280 | 0.66 | 7.08 | 1.92 | 12.90 | 1.96 | 16.07 | 15.07 | 7.53 | 57.61 |
| 0.90mm Steel S280 | 0.86 | 9.11 | 2.71 | 18.63 | 2.81 | 22.15 | 24.89 | 12.44 | 75.07 |
| 1.20mm Steel S280 | 1.16 | 12.16 | 4.39 | 27.91 | 3.94 | 29.85 | 43.81 | 21.90 | 101.25 |
| 0.90mm Alu Rp0.2 165* | 0.90 | 3.16 | 1.47 | 20.46 | 1.51 | 21.46 | 10.93 | 5.46 | 42.09 |
| 1.20mm Alu Rp0.2 165* | 1.20 | 4.21 | 2.20 | 27.70 | 2.21 | 29.69 | 18.82 | 9.41 | 56.11 |
Properties based on 65mm bearing on purlin. Broad flange and narrow flange in compression. *Aluminium Rp0.2 165 grade.
Request Technical Drawings & Load Tables
Our engineers can provide complete section properties for your specific span and load condition.
RoofDek D35 Design & Specification Considerations
RoofDek D35 Span Range & Load Conditions
- 0.70mm Steel: 1.30m–2.00m spans (imposed load)
- 0.90mm Steel: Approximately 2.40m spans (imposed), suction to 2.80m multi-span
- 1.20mm Steel: Approximately 2.80m across most conditions
- Aluminium: Typically 1.30m–2.10m depending on gauge and condition
- Always verify actual span capacity against final design loads with technical data
RoofDek D35 Material Selection
- Steel S280: General applications, cost-effective, excellent strength-to-weight
- Aluminium Rp0.2 165: Coastal, industrial, or wet environments; one-third the weight of steel
- Both available with polyester, galvanized, or polyurethane coatings
- Specify coating durability based on environment (ZF275 for general use, higher for corrosive)
RoofDek D35 Bearing & Support
- Minimum 65mm bearing width on purlin flange
- Supports must be level and properly aligned
- Use approved fasteners (purlin fasteners or pad fasteners per drawing)
- Ensure purlin spacing aligns with deck span rating
RoofDek D35 Deflection & Serviceability
- Imposed load: span/200 maximum
- Wind suction: span/150 maximum
- Tighter deflection control benefits waterproofing and finishes
- Check deflection limits when specifying liner trays in built-up systems
RoofDek D35 Installation Considerations
Sheet Alignment & Fixings
- Lay sheets perpendicular to purlins with continuous end laps (minimum 150mm)
- Fix to each purlin using approved fasteners (typically purlin fasteners at every rib)
- Ensure sheets are not forced or bent during installation
- Check alignment before fully tightening all fasteners
Handling & Storage
- Do not drag sheets across ground; use wooden supports or slings
- Store in dry location, protected from standing water
- Stack with spacers between sheets to allow air circulation
- Aluminium sheets require extra care to avoid edge damage and contamination
Liner Tray Installation
- Install deck first, then apply membrane system over top
- Ensure tray is clean and dry before laying waterproofing
- Check that deflection is within acceptable limits before applying finishes
- Coordinate with roofing installer on waterproofing sequence
Site Inspection & Quality of Metal Roof Decking
- Inspect all sheets before installation for transport damage
- Check purlin level and spacing before starting deck installation
- Verify fastener torque and spacing during installation
- Test deck for proper bearing and alignment after fastening
Installation & Specification Support
RMD provides detailed installation drawings, fastening schedules, and on-site technical support to ensure proper deck performance.
Common Problems This System Solves
Headroom Loss on Existing Buildings
Shallow 35mm profile minimises vertical clearance impact on retrofit projects, fitting within existing structural envelope without lowering ceilings.
Weight-Sensitive Applications
Aluminium variant at one-third the weight of steel equivalent reduces overall structure load and simplifies handling and delivery logistics.
Inadequate Support from Older Timber Joists
Lightweight deck on tighter centres accommodates variable joist spacing and conditions in historic or heritage buildings.
Membrane Deflection Issues
Tighter 150mm rib spacing and controlled deflection limits (span/200 imposed) reduce ponding and extend waterproofing life.
Corrosion Failure in Coastal & Industrial Zones
Aluminium option provides superior corrosion resistance without adding structural depth, ideal for aggressive marine or chemical environments.
Over-Specification & Cost Waste
Design optimised for 1.30m–2.80m spans eliminates unnecessary material and labour cost for applications where deeper decks would be oversized.
RMD Profiles Services
RMD Profiles provides comprehensive technical and commercial support for the D35 steel roof decking system, from initial specification through installation.
Technical Design & Consulting
Load table verification, span selection, deflection checks, and structural coordination. Our engineers size the deck to your exact loads and support layout.
Specification & Documentation
Detailed technical specifications, material schedules, fastening requirements, and installation drawings tailored to your project scope.
Custom Coating & Finishes
Polyester, galvanized, polyurethane, and specialty coatings for durability in standard, coastal, industrial, or chemical environments.
Supply & Logistics
Reliable delivery in full sheets or specified lengths. RMD manages inventory and coordinates delivery schedules with your project timeline.
Installation Support
On-site technical assistance, fastening verification, and quality inspection to ensure proper deck performance from installation forward.
CAD & BIM Models
Downloadable technical drawings, section profiles, and BIM data for quick integration into your project design and documentation.
Frequently Asked Questions on RoofDek D35
When should I choose RoofDek D35 over D32S?
D35 offers 3mm greater depth and tighter rib pitch (150mm vs D32) for improved load capacity and deflection control on slightly longer spans. Choose D35 if your span exceeds D32 capability or if membrane deflection is a concern in your built-up roofing system. Both are shallow steel roof decking suited to retrofit work; D35 handles moderate load increases.
Is RoofDek D35 available in aluminium?
Yes. RMD supplies D35 in Aluminium Rp0.2 165 grade in 0.90mm and 1.20mm thicknesses. Aluminium weighs approximately one-third that of steel at equivalent thickness, making it ideal for weight-sensitive applications and corrosive environments (coastal, industrial, chemical facilities). Verify span capacity separately for aluminium, as it differs from steel equivalents. (minimum volume orders do apply – please enquire)
What is the maximum span for RoofDek D35?
Maximum span ranges from 1.30m to approximately 2.80m depending on gauge (0.7mm, 0.9mm, 1.2mm), material (steel S280 or aluminium Rp0.2 165), and load condition (imposed load vs wind suction). Always verify final span capacity against actual design loads using the section properties table or RMD technical load tables.
What bearing width is required RoofDek D35 metal roof decking?
D35 requires a minimum of 65mm bearing on the purlin flange. All section properties and capacity values in the technical table are based on 65mm bearing. Ensure purlins have adequate flange width (typically 90mm or 100mm standard size) and that supports are level and properly aligned before installation.
Can D35 steel roof decking be used in corrosive environments?
Steel roof decking D35 can be used in mild environments with appropriate coating (polyester or polyurethane). For coastal, industrial, or chemical facilities, specify the aluminium grade (Rp0.2 165) for superior corrosion resistance. Aluminium is naturally corrosion-resistant and requires no special coating; it can be finished with anodise or colour coating if aesthetic requirements demand.
Have More Questions?
Contact RMD Profiles directly. Our technical team is ready to discuss your specific application, span requirements, and material selection.
Ready to Specify RoofDek D35 for Your Project?
Get technical support, load tables, CAD drawings, and a competitive quote from RMD Profiles. We handle specification, material selection, custom coating, delivery, and installation support on all metal roof decking