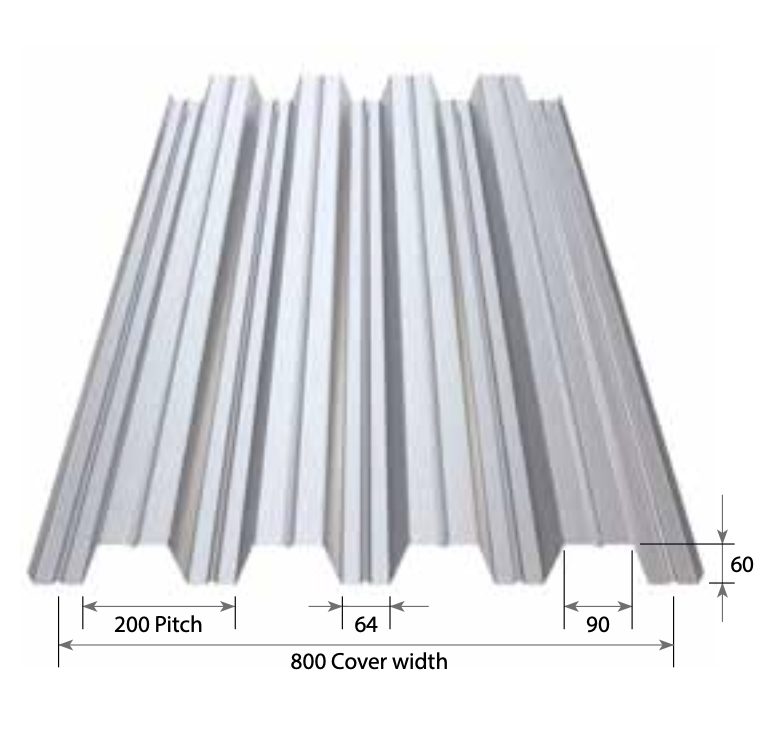

RoofDek D60 is a 60mm deep steel roof deck designed for medium to long-span structural roofing applications in commercial and industrial buildings. Positioned between mid-range profiles like D46 and long-span systems such as D159, D60 delivers increased load capacity, improved stiffness, and longer clear spans without increasing overall roof build-up.
With an 800mm cover width and 100mm bearing requirement on purlins, RoofDek D60 provides a practical and efficient roof decking solution across warehouses, distribution centres, commercial offices, and retail developments. Solid sections maximise structural performance, while web perforated options (pattern 4546) support acoustic control in open-plan environments.
Material Options: S220 steel (0.70mm), S280 steel (0.70mm, 0.90mm, 1.16mm), and Aluminium Rp0.2 165 (0.90mm, 1.20mm). Colorcoat HPS200 Ultra pre-finished steel is available single or double-sided.
RoofDek D60 steel roof decking for medium-span applications. Prices start from £21/m² for Supply Only . Fast UK delivery and expert support available. Get a quote today.
Span Range (Solid Sections): 2.00m to 5.00m | Span Range (Perforated Sections): Generally up to 4.00m for heavier steel gauges
Typical Applications OF RoofDek D60
Warehouses & Distribution Centres
Solid D60 delivers the load capacity and span efficiency required for large-scale storage facilities with medium-span roof structures.
Commercial Offices
Solid or perforated sections suit office buildings where either maximum performance or acoustic control is specified.
Retail & Leisure
Perforated D60 excels in retail shops and leisure venues where open-plan ceilings and acoustic absorption are essential.
Industrial Manufacturing
Solid D60 provides robust structural support for manufacturing facilities with medium-span roof requirements.
Why This System Is Used
- Medium-Span Efficiency: D60 is the first profile in the RoofDek range offering genuine medium to long-span capability up to 5.00m on solid sections, bridging the gap between shallow and deep roof deck profiles.
- Optimised Bearing Width: 100mm bearing on purlins improves structural stability within structural roofing systems, reducing the need for additional steelwork in most applications.
- Material Flexibility: Available in S220 and S280 steel grades, plus aluminium options, allowing specifiers to balance cost, durability, and performance.
- Acoustic Performance: Web perforated variant (pattern 4546, 46% open area) provides effective sound absorption in exposed soffit and open-plan environments.
- Proven Track Record: Widely used across warehousing, commercial, retail, and industrial roof deck applications with decades of performance data.
- Pre-Finished Options: Colour coat HPS200 Ultra available single or double-sided for enhanced durability and architectural finish.
RoofDek D60 Key Technical Features
Profile Depth & Cover
60mm profile depth with 800mm cover width. Trough depth 64mm, narrow flange width 90mm.
Deflection Control
Imposed load deflection limited to span/200. Wind suction deflection limited to span/150. Ensures superior ceiling flatness.
Bearing & Support
Designed bearing width of 100mm on purlin. Both broad flange and narrow flange moment capacity data provided.
Transverse Resistance
Internal and end transverse resistance (Rw) data provided. Perforated variant has significantly reduced Rw vs solid.
Shear Capacity
Design shear capacity (kN/m) detailed for all gauges. Solid sections significantly outperform perforated variants.
Perforated Pattern
Pattern 4546 (46% open area) — 4.5mm diameter holes at 6.3mm triangular centres. 10.7% exposed soffit opening.
Section Properties – Solid RoofDek D60
Properties based on 100mm bearing on purlin. Aluminium Rp0.2 165 grade.
| Material | Design Thickness (mm) | Weight (kg/m²) | Broad Flange MoC (kNm/m) | Broad Flange MoI (cm⁴/m) | Narrow Flange MoC (kNm/m) | Narrow Flange MoI (cm⁴/m) | Internal Rw (kN/m) | End Rw (kN/m) | Shear (kN/m) |
|---|---|---|---|---|---|---|---|---|---|
| 0.70mm Steel S220 | 0.64 | 8.34 | 3.52 | 53.14 | 3.65 | 55.18 | 20.93 | 4.88 | 38.66 |
| 0.70mm Steel S280 | 0.66 | 8.34 | 4.42 | 54.13 | 4.65 | 57.35 | 25.29 | 5.93 | 47.11 |
| 0.90mm Steel S280 | 0.86 | 10.73 | 6.22 | 74.69 | 6.34 | 74.69 | 40.38 | 9.79 | 79.99 |
| 1.16mm Steel S280 | 1.16 | 14.32 | 9.60 | 100.68 | 8.62 | 100.68 | 68.28 | 17.23 | 121.05 |
| 0.90mm Alu Rp0.2 165* | 0.90 | 3.72 | 3.06 | 69.55 | 3.22 | 72.26 | 17.62 | 4.30 | 35.30 |
| 1.20mm Alu Rp0.2 165* | 1.20 | 4.96 | 4.57 | 94.57 | 4.64 | 98.93 | 29.20 | 7.40 | 62.75 |
Section Properties – RoofDek D60 Web Perforated
Web perforated – Pattern 4546 (46% open area). Aluminium Rp0.2 165 grade.
| Material | Design Thickness (mm) | Weight (kg/m²) | Broad Flange MoC (kNm/m) | Broad Flange MoI (cm⁴/m) | Narrow Flange MoC (kNm/m) | Narrow Flange MoI (cm⁴/m) | Internal Rw (kN/m) | End Rw (kN/m) | Shear (kN/m) |
|---|---|---|---|---|---|---|---|---|---|
| 0.70mm Steel S220 | 0.64 | 6.99 | 3.32 | 50.42 | 3.34 | 52.30 | 6.83 | 1.48 | 7.54 |
| 0.70mm Steel S280 | 0.66 | 7.25 | 4.06 | 51.31 | 4.15 | 54.32 | 8.27 | 1.80 | 8.46 |
| 0.90mm Steel S280 | 0.86 | 9.33 | 5.85 | 70.83 | 5.94 | 70.83 | 13.40 | 3.01 | 18.73 |
| 1.16mm Steel S280 | 1.16 | 12.45 | 9.19 | 95.52 | 8.08 | 95.52 | 22.90 | 5.33 | 42.12 |
| 0.90mm Alu Rp0.2 165* | 0.90 | 3.23 | 2.77 | 65.79 | 2.83 | 67.57 | 5.86 | 1.32 | 6.50 |
| 1.20mm Alu Rp0.2 165* | 1.20 | 4.31 | 4.27 | 89.60 | 4.29 | 93.45 | 9.80 | 2.29 | 15.42 |
RoofDek D60 Design & Specification Considerations
Solid D60
- Bearing width of 100mm on purlins is standard and does not require reinforcement in typical roof applications.
- Broad and narrow flange moment capacity data allows for flexible column grid arrangements.
- Internal transverse resistance (Rw) and end transverse resistance ensure the deck performs under lateral loading.
- Deflection design should use span/200 for imposed loads and span/150 for wind suction to control ceiling flatness.
- Colorcoat HPS200 Ultra finishes are available single or double-sided for enhanced durability and appearance.
Web Perforated D60 – Vapour Control Layer (VCL) Positioning
- Exposed Soffit: When the soffit of the perforated deck is exposed to the interior environment (open-plan office, retail, leisure), the VCL must be positioned UNDERNEATH the tray (above the deck). This prevents moisture from entering the void and affecting the acoustic treatment or insulation.
- Ceiling-Protected Soffit: When a suspended metal framework (MF) or other ceiling system creates a separate interior environment below the deck, the VCL may remain above the tray. The ceiling system then provides the primary moisture barrier.
- Pattern 4546 Characteristics: 4.5mm diameter holes at 6.3mm triangular centres provide 10.7% exposed soffit opening and 46% open area. This geometry delivers acoustic absorption in open-plan spaces while maintaining structural integrity.
- Transverse Resistance Impact: Perforated variants show significantly reduced transverse resistance (internal Rw and end Rw) compared to solid sections. This is by design and does not indicate structural deficiency when properly specified for the intended span and load case.
- Shear Capacity: Perforated sections have approximately 20% of the shear capacity of equivalent solid sections. Ensure shear demand does not exceed the perforated section capacity for the given span and loading.
Installation Considerations
- Bearing & Seating: Ensure all purlin bearing surfaces are clean and level. D60 deck should seat fully on the 100mm bearing width. Poor bearing contact reduces load transfer and can lead to deflection beyond design limits.
- Fastening: Follow RMD fastening schedules and use appropriate clip systems for the purlin type. Inadequate fastening can allow deck lift under negative pressure.
- Span Installation: Install deck starting from one end and working progressively. Do not suspend unsupported spans beyond the design span range. Temporary bracing may be required during installation.
- Composite Action: D60 is designed as a non-composite deck. Do not rely on shear stud connection to concrete topping for structural capacity — such action requires specific design.
- Perforated Deck – VCL Installation: When VCL sits under the deck (exposed soffit), ensure it is continuous and sealed at all joints and penetrations. Discontinuous or poorly sealed VCL can allow moisture ingress.
- Deck Handling & Transportation: D60 sections can be long and heavy. Use appropriate lifting equipment and ensure deck bundles are stable during transport. Avoid dragging or sliding the deck, which can damage the surface finish.
- Colorcoat Protection: Protect pre-finished Colorcoat surfaces during storage and installation. Minor surface damage can be touch-up painted, but large damaged areas should be replaced to maintain warranty.
Common Problems RoofDek D60 solves
Medium-Span Structural Gaps
D46 and other shallow roof deck profiles are typically limited to spans of around 3.5m, while deeper profiles like D100 increase cost. RoofDek D60 fills this gap, delivering efficient medium-span structural roofing capability up to 5.00m at lower overall cost.
Acoustic Performance Constraints
Open-plan commercial buildings often require acoustic control. The perforated RoofDek D60 (pattern 4546) provides 10.7% exposed soffit opening, improving sound absorption without the need for additional ceiling systems.
Ceiling Flatness Requirements
Deflection limits of span/200 (imposed) and span/150 (wind) ensure improved roof deck stiffness, reducing visible sagging and maintaining a consistent ceiling finish in exposed applications.
Moisture Management in Perforated Systems
Correct VCL positioning beneath the deck (for exposed soffits) prevents moisture entering the void, protecting both acoustic insulation and long-term roof system performance.
Cost Optimisation
Multiple material grades (S220, S280 steel and aluminium) and thickness options allow engineers to specify the most efficient roof deck solution, reducing structural weight and overall project cost.
Aesthetic & Durability Expectations
Colorucoat HPS200 Ultra pre-finished options eliminate the need for site painting, ensuring consistent finish, improved durability, and reduced maintenance over the life of the roof.
How much does RoofDek D60 cost?
RoofDek D60 steel roof decking prices typically start from £21 per m², depending on material grade, thickness, finish, and order volume. Perforated (acoustic) options and aluminium variants may vary in cost. For an accurate project-specific price, request a quote based on your required spans, loads, and specification.
RMD Profiles Services
Supply Only
RoofDek D60 delivered to site, ready for installation. You manage design, fastening, and site work.
Supply & Design Service
RMD engineers design the roof deck system for your building, verify structural adequacy, and supply material. You manage installation and site coordination.
Supply & Fix Service
RMD supplies and installs the complete D60 roof deck system. We manage fastening schedules, alignment, and on-site quality assurance.
Tool Hire & Equipment
Specialised deck-laying equipment available for hire. Includes handling rigs, temporary bracing, and cutting tools for on-site preparation.
Safety Netting & Containment
Temporary netting and edge protection systems meet site safety requirements during deck installation and construction phases.
Technical Support & Site Assistance
On-call technical advice during design and construction phases. RMD representatives available to advise on installation, fastening, and problem resolution.
Related Searches & Industry Terms
RoofDek D60 is commonly searched alongside these terms: structural roof deck, steel roof decking, perforated roof deck, acoustic roof deck, medium span roof deck, structural decking systems, composite roof systems, metal roof decking, industrial roofing, commercial roof systems, cold-formed steel decking, and steel building components.
Frequently Asked Questions
What spans can RoofDek D60 achieve?
Solid RoofDek D60 roof deck sections typically span from 2.00m to 5.00m depending on material grade and thickness. Perforated sections usually achieve spans up to 4.00m for heavier gauges (0.90mm and above). Always refer to section properties tables and design for imposed and wind load cases for your specific structural roofing application.
What is the difference between solid and perforated D60?
Solid RoofDek D60 provides maximum structural performance, including higher bending moment, shear, and transverse resistance. Perforated RoofDek D60 (pattern 4546) features 4.5mm diameter holes at 6.3mm triangular centres, reducing structural capacity slightly but enabling acoustic absorption. Perforated roof deck systems are ideal for open-plan buildings where sound control is required, with the trade-off of reduced load capacity.
Where should the VCL sit with perforated D60?
For exposed soffit applications (such as offices or retail spaces), the VCL should be positioned beneath the perforated roof deck tray to prevent moisture entering the void. Where a suspended ceiling creates a sealed environment, the VCL may be installed above the deck. Always confirm positioning based on project-specific roof deck and acoustic design requirements.
Is D60 available in aluminium?
Yes, RoofDek D60 is available in Aluminium Rp0.2 165 grade in 0.90mm and 1.20mm thicknesses, in both solid and perforated roof deck formats. Aluminium options are significantly lighter (approximately 3.2–4.3 kg/m²) and provide excellent corrosion resistance, making them suitable for coastal or aggressive environments.
When should I choose D60 over D46 or D100?
Choose RoofDek D46 for shorter spans (up to approximately 3.5m) where shallow depth is required. RoofDek D60 is ideal for medium-span structural roofing (3.5m to 5.00m), offering a balance between load capacity and cost. For longer spans above 5.00m or higher load requirements, deeper profiles such as D100 or D159 should be specified.
Ready to Specify RoofDek D60?
Contact RMD Profiles today for design assistance, technical support, and competitive pricing on supply and installation.