


At RMD Profiles Ltd, we specialise in delivering bespoke composite metal decking solutions across the UK. Combining expert product knowledge with site-specific installation and delivery, we ensure seamless project execution.
One of our recent projects involved a residential redevelopment at, Ealing, London, where we were engaged by ASL Developments to supply and install a high-performance, fire-rated structural floor decking system.
This case study outlines our complete Supply and Fix package, featuring TR60+ composite metal decking, precise edge trims, and meticulous layout coordination, enabling the client to achieve programme certainty and full compliance with relevant industry standards.
Project Overview
Client: ASL Developments
Location: Ealing, West London
Scope: Full Supply & Fix
Decking Profile: TR60+ composite metal decking, 1.2mm gauge
Concrete Slab Depth: 130mm, reinforced with A142 mesh
Edge Trims: 250mm girth, 0.9mm gauge
Fire Rating: 60-minute fire resistance
Total Deck Area: Approx. 105m²
Understanding the Client Brief
The project centred on a residential extension and refurbishment, requiring a durable, fire-rated composite floor system.
ASL Developments required a decking solution that was easy to install, structurally sound, and compatible with steelwork and subsequent trades, all while managing tight site access and workspace constraints.
Our remit was to deliver a fully coordinated Supply & Fix service, incorporating detailed pre-install design reviews and phased material deliveries to minimise disruption and prevent project delays.
Our Composite Floor Decking Installation
We supplied and installed TR60+ composite metal decking in 1.2mm gauge, engineered to span steel beams and support a 130mm concrete slab reinforced with A142 mesh. The decking system met the required 60-minute fire resistance, essential for compliance with building regulations in residential developments.Key elements of our solution included:
Layout Coordination
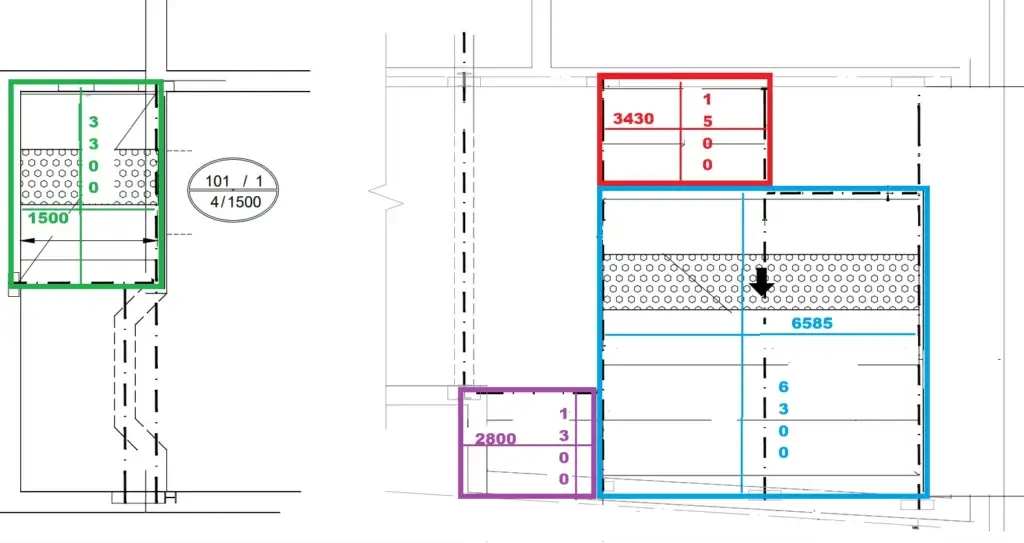
Thorough examination of general arrangement (GA) and steelwork drawings allowed us to produce an optimised decking layout plan. A pre-install site survey ensured structural readiness for decking installation
Edge Trim Supply
Perimeter slab detailing was finished with 250mm girth edge trims, fabricated from 0.9mm gauge steel, cut and bent for precise fit.
Pack Planning & Delivery
Materials were delivered in carefully planned phases aligned with the erection sequence. This phased approach minimised on-site material handling and prevented unnecessary downtime.
Installation
Our experienced installation team completed the works during a single site visit. Site access and edge protection were established in accordance with FASET safety guidance to ensure safe, efficient installation.
All works were carried out in strict accordance with the BCSA Code of Practice for Metal Decking and Stud Welding, with layout designs compliant with SCI P300 and Eurocode 4 (EN 1994-1-1) performance criteria.
Successful Project Outcome
The installation was completed on time and fully met both structural and fire safety requirements. Our early engagement and proactive collaboration with ASL Developments facilitated smooth coordination with other trades, maintaining project momentum throughout.
The composite decking now provides a safe, robust structural floor system underpinning this modern residential extension, delivering long-term performance, regulatory compliance, and peace of mind.
Conclusion
This project exemplifies RMD Profiles’ commitment to delivering tailored composite decking solutions for residential construction.
From detailed layout design through to on-site installation, our Supply & Fix service ensures each decking package meets the exacting demands of every client and project.
