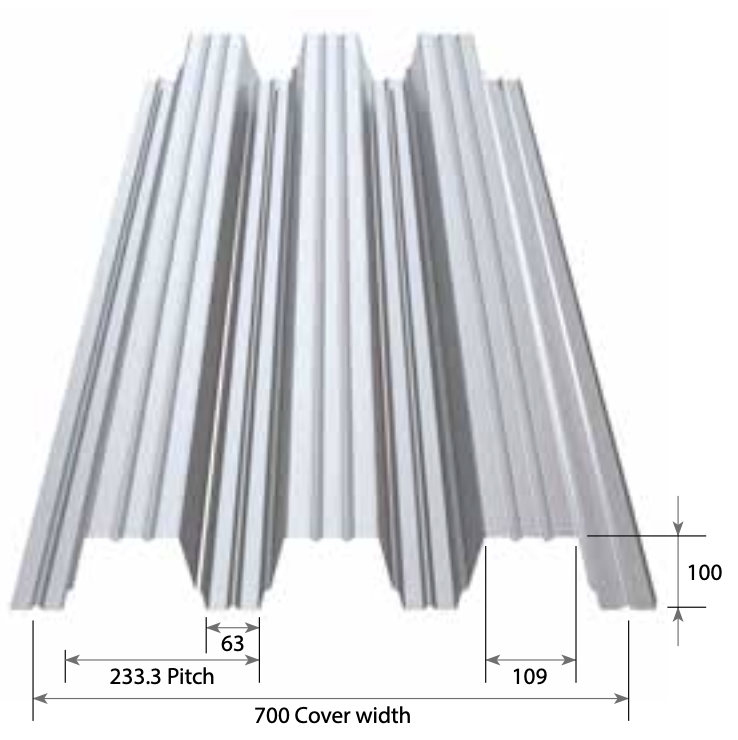

RoofDek D100 is a deep structural roof deck for long-span commercial and industrial metal roof decking applications .
RoofDek D100 is a high-capacity structural roof decking system designed for projects requiring genuine long-span capability up to 6.00m. This deep metal roof deck provides exceptional stiffness and load-carrying performance, making it ideal for large warehouses, distribution centres, manufacturing plants, and commercial buildings. With a 100mm depth and 700mm cover width, the D100 delivers reliable performance in demanding structural roofing applications.
Available in both solid and web perforated versions, the D100 meets diverse architectural and acoustic requirements. The perforated version provides superior acoustic absorption for open-plan offices, education facilities, retail spaces, and leisure centres.
Whether you require a solid structural solution or integrated acoustic performance, RoofDek D100 combines engineering rigour with practical construction benefits.
From £21 per m² Supply Only RoofDek D100 structural roof decking delivers high load performance for long-span applications, with fast delivery and expert support across commercial and industrial projects.
Quick Specifications
- Depth: 100mm
- Cover width: 700mm
- Pitch: 233.3mm
- Span range: 3.00m to 6.00m (solid), 2.25m to 6.00m (perforated steel)
- Steel grades: S220, S280 | Aluminium: Rp0.2 165
- Gauges: 0.70mm to 1.20mm
Typical Applications of RoofDek D100 metal roof decking
Large Warehouses
Long-span coverage for efficient column-free storage and handling areas with heavy load distributions.
Distribution Centres
Robust structural performance under continuous operational loading and equipment movement.
Manufacturing Plants
Engineered spans and stiffness for areas with point loads, vibration, and high operational demands.
Open-Plan Offices (Perforated)
Integrated acoustic performance through web perforation with excellent visual aesthetics.
Retail & Leisure
Perforated systems suitable for cinemas, sports halls, shopping centres with noise control benefits.
Education Buildings
Acoustic perforated decking for classrooms and multipurpose halls with controlled reverberation.
Why RoofDek D100 Is Used
Genuine Long-Span Capability
Spans to 6.00m reduce intermediate purlin requirements, lowering structural steel cost and simplifying design.
Exceptional Stiffness
Deep profile and high moment of inertia values control deflection and minimise vibration in large open areas.
Acoustic Integration
Perforated version provides integrated acoustic absorption without suspended ceilings in many applications.
Material Efficiency
Optimised profile geometry provides high strength-to-weight ratio in both steel and aluminium options.
Rapid Construction
Long spans and composite action reduce erection time and coordination complexity on large building sites.
Durability Options
Colorcoat HPS200 Ultra available for extended service life in harsh industrial and coastal environments.
Key Technical Features
100mm Depth
- Provides structural depth for long spans
- 233.3mm pitch for efficient load distribution
- 100mm minimum bearing on purlin
700mm Cover Width
- Narrower than shallower profiles for efficient layout
- 63mm trough depth
- 109mm narrow flange for consistent appearance
Deflection Limits
- Imposed load span/200 deflection
- Suction load span/150 deflection
- Ensures comfort and finish protection
Material Options
- Steel: S220, S280
- Aluminium: Rp0.2 165 (lighter weight option)
- Gauges: 0.70mm to 1.20mm
Web Perforation (Optional)
- Pattern 4546 with 46% perforation density
- 4.5mm diameter holes at 6.3mm centres
- 13.3% open area of exposed soffit
Span Range
- Solid: 3.00m to 6.00m
- Perforated (steel): 2.25m to 6.00m
- Spans optimised for specific load cases
Section Properties of RoofDek D100
RoofDek D100 Solid
| Material | Thickness (mm) | Weight (kg/m²) | Area (cm²/m) | Ix (cm⁴/m) | Iy (cm⁴/m) | Ixy (cm⁴/m) | Zx (cm³/m) | Zy (cm³/m) | J (cm⁴/m) |
|---|---|---|---|---|---|---|---|---|---|
| 0.70mm Steel S220 | 0.64 | 9.30 | 6.70 | 163.08 | 6.34 | 163.08 | 21.10 | 4.92 | 41.37 |
| 0.70mm Steel S280 | 0.66 | 9.64 | 8.08 | 169.49 | 8.16 | 169.49 | 25.77 | 6.04 | 50.19 |
| 0.90mm Steel S280 | 0.86 | 12.41 | 11.93 | 220.74 | 11.01 | 220.74 | 43.75 | 10.61 | 82.37 |
| 1.20mm Steel S280 | 1.16 | 16.57 | 16.98 | 297.51 | 14.94 | 297.51 | 77.76 | 19.63 | 144.85 |
| 0.90mm Aluminium Rp0.2 165 | 0.90 | 4.30 | 5.65 | 205.80 | 5.30 | 210.83 | 19.26 | 4.70 | 35.94 |
| 1.20mm Aluminium Rp0.2 165 | 1.20 | 5.74 | 8.42 | 279.58 | 7.76 | 288.99 | 33.40 | 8.47 | 62.77 |
Span range: 3.00m to 6.00m. Values per linear metre of deck.
RoofDek D100 Web Perforated (Pattern 4546)
Web perforated pattern 4546 (46% density). Open area: 13.3% of exposed soffit, 21.1% of cover area. Thinner gauges (0.70mm) not available in perforated due to residual capacity requirements after perforation.
| Material | Thickness (mm) | Weight (kg/m²) | Area (cm²/m) | Ix (cm⁴/m) | Iy (cm⁴/m) | Ixy (cm⁴/m) | Zx (cm³/m) | Zy (cm³/m) | J (cm⁴/m) |
|---|---|---|---|---|---|---|---|---|---|
| 0.90mm Steel S280 | 0.86 | 10.92 | 10.63 | 214.03 | 10.26 | 214.03 | 17.34 | 3.97 | 35.53 |
| 1.20mm Steel S280 | 1.16 | 14.58 | 16.17 | 288.52 | 14.46 | 288.52 | 32.19 | 7.65 | 61.98 |
| 0.90mm Aluminium Rp0.2 165 | 0.90 | 3.79 | 4.80 | 197.50 | 4.73 | 200.74 | 7.70 | 1.77 | 15.12 |
| 1.20mm Aluminium Rp0.2 165 | 1.20 | 5.05 | 7.52 | 268.67 | 7.22 | 276.15 | 13.88 | 3.31 | 26.33 |
Span range: 2.25m to 6.00m (steel); shorter spans for aluminium. Values per linear metre of deck.
Design & Specification Considerations
Solid vs Perforated Selection
Choose solid D100 when maximum acoustic reflection is acceptable, or where soffit appearance requires smooth finish. Select perforated D100 for integrated acoustic absorption in open-plan offices, education facilities, and entertainment venues without suspended ceilings.
Perforated Gauge Limitations
Web perforation is only available in 0.90mm and 1.20mm gauges. The thinner 0.70mm options are not produced in perforated form because the structural capacity remaining after perforation does not meet design requirements. The perforation pattern reduces section properties by approximately 5–8% depending on loading conditions.
Vapour Control Layer Positioning
With perforated D100 where soffit is exposed, vapour control layer must be placed underneath the tray. This prevents moisture condensation on the perforated surface and maintains acoustic performance. Where suspended metal framing and ceiling tiles conceal the soffit, VCL may be positioned above the deck in accordance with design specifications.
Acoustic Performance
Perforated D100 provides superior noise absorption with 13.3% open area of exposed soffit (21.1% of cover area). This higher open area percentage compared to shallower profiles delivers better acoustic absorption coefficients across the speech frequency range.
Bearing and Installation
All D100 variants require minimum 100mm bearing on purlin. Ensure purlin design accommodates bearing width and connection detail. Long spans (5–6m) benefit from uplift bracing on end support to manage suction loading in wind conditions.
Material Durability
Standard mill finish is suitable for dry internal applications. Colorcoat HPS200 Ultra is available for coastal, industrial, or highly corrosive environments. This advanced coating system extends service life and reduces maintenance requirements.
Installation Considerations
Purlin Preparation
- Ensure purlin tops are level and uniform to specification tolerance
- Check bearing surfaces for debris, paint, or deformation
- For long spans, confirm lateral bracing is in place before deck installation
Deck Placement
- Deck is typically placed with ribs running parallel to slope direction
- Minimum 100mm bearing is mandatory on all support points
- Place decking from lowest to highest point to manage water drainage during installation
Fastening
- Fasten decking at each purlin using fasteners specified in design documentation
- Long spans and high wind zones require specific fastening patterns
- End laps must be properly secured to distribute load and prevent separation
Concrete Composite Action
- When concrete is poured on deck, shear studs or mechanical anchorage may be required
- Consult structural engineer for composite design details
- Concrete pour must follow deck installation and initial fastening sequence
Weather Protection
- Install weathertight membrane or roof covering promptly after decking placement
- Exposed decking in wet conditions can lead to rust staining and water pooling
- For perforated deck, ensure VCL is positioned before exposure to moisture
Common Problems Solved by RoofDek D100
Excessive Deflection in Long Spans
D100 structural roof decking depth and section properties control deflection to span/200 on imposed loads, reducing cracking, serviceability issues, and performance risks common with shallower roof decking profiles.
Noise and Reverberation
Perforated D100 metal roof deck reduces echo and impact noise in large open-plan environments, improving acoustic performance without the need for suspended ceiling systems.
Purlin Cost and Complexity
Long-span capability up to 6.00m reduces intermediate purlin requirements, lowering structural steel tonnage and simplifying structural roofing design.
Heavy Point Loads
High load-bearing capacity allows this structural roof decking system to support concentrated loads from plant, equipment, and machinery without additional reinforcement.
Corrosion in Harsh Environments
Colourcoat HPS200 Ultra pre-finished steel provides enhanced durability for coastal, chemical, and industrial environments, extending service life beyond 30 years.
Moisture Ingress
Correct VCL placement with perforated roof deck systems prevents condensation within the void, protecting insulation, finishes, and long-term performance.
RMD Profiles Services
RMD Profiles provides comprehensive technical support and manufacturing services to ensure your D100 system delivers expected performance.
Design Support
Structural engineers work with your design team to optimise profile selection, verify load capacity, and confirm compliance with building codes and standards.
Custom Cutting and Shaping
On-site fabrication of edge angles, end conditions, notches, and penetrations to exact specification, reducing on-site labour and construction time.
Coating and Finish Options
Colorcoat HPS200 Ultra, polyester, galvanising, and custom colour matching available to meet aesthetic and durability requirements.
Delivery and Logistics
Coordinated delivery schedules aligned with construction progress, including site packaging and unloading support to manage site logistics efficiently.
Technical Documentation
Comprehensive design guides, installation instructions, and structural datasheets provided to support contractor understanding and building control approval.
Quality Assurance
Mill testing and traceability documentation confirm material properties and coating performance throughout the manufacturing process.
RoofDek D100 Structural Roof Deck for Long-Span Applications
RoofDek D100 is a premium structural roof deck system engineered for long-span commercial and industrial buildings. Available in solid and web perforated versions with span capability to 6.00m, the D100 combines exceptional stiffness, acoustic integration, and durable construction for warehouses, distribution centres, manufacturing, offices, and retail environments.
Key features include 100mm depth, 700mm cover width, high moment of inertia values up to 297.51 cm⁴/m, and deflection control to span/200 on imposed loads. Perforated D100 offers superior acoustic absorption for noise-sensitive applications. Steel (S220, S280) and aluminium (Rp0.2 165) options in gauges from 0.70mm to 1.20mm. Colorcoat HPS200 Ultra available for harsh environments.
Frequently Asked Questions
What span can RoofDek D100 achieve?
RoofDek D100 structural roof decking achieves spans from 3.00m to 6.00m depending on material grade, gauge, and loading conditions. Perforated D100 metal roof deck spans 2.25m to 6.00m in steel, with shorter spans recommended for aluminium. Final span capacity should always be confirmed by a structural engineer based on imposed loads, wind uplift, deflection criteria, and support conditions.
What is the difference between solid and perforated D100?
Solid D100 provides maximum structural capacity and a clean soffit appearance. Perforated D100 features web holes (pattern 4546) that deliver integrated acoustic absorption for open-plan commercial and industrial environments. Perforated roof decking reduces the need for suspended ceilings, although structural capacity is slightly reduced (typically 5–8% depending on loading).
Why is perforated D100 not available in 0.70mm gauge?
0.70mm gauge does not retain sufficient structural capacity after perforation to meet design requirements. Perforation reduces section properties by approximately 5–8%, and thinner gauges lose too much stiffness and load-bearing performance. The minimum perforated gauge is 0.90mm to ensure adequate structural roof decking performance.
Where should vapour control layer be positioned with perforated D100?
When the perforated soffit is exposed internally, the vapour control layer (VCL) should be installed beneath the roof deck to prevent condensation within the void and maintain acoustic performance. Where a suspended ceiling is used, the VCL may be positioned above the deck in line with project design specifications.
When should I choose D100 instead of shallower profiles like D60?
Choose D100 structural roof decking for long-span applications above 5.00m, where deflection control is critical, heavy point loads are present, or large column-free spaces are required. Compared to shallower metal roof deck profiles like D60, D100 provides greater stiffness and load capacity, making it ideal for warehouses, distribution centres, and industrial buildings.
Ready to Specify RoofDek D100?
Contact our team for design support, technical questions, and project quotations.